
BEDS5
BATHS3 full 1 partial
SQUARE FEET3,947
MLS#VALO2125638
STATUSACTIVE
PROPERTY TYPEResidential - Single Family
SUBDIVISIONOLD DOMINION VALLEY
SCHOOLLOUDOUN COUNTY PUBLIC SCHOOLS
Property Description
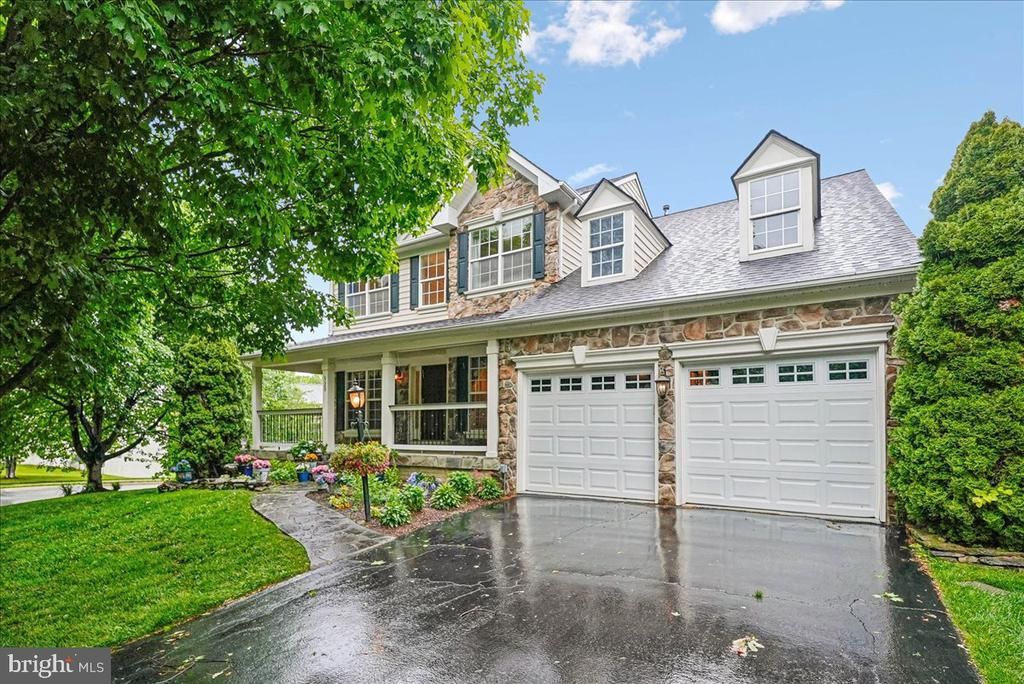
Welcome home to this beautiful Colonial situated on a premium quarter-acre lot in the heart of Purcellville. Featuring 5 bedrooms, 3.5 bathrooms, and nearly 4000 finished square feet across three beautifully finished levels, this exceptional home combines timeless charm with thoughtful updates throughout. A stunning stone walkway leads to a gorgeous full length stone porch, perfect place to relax and unwind any time of day. Step inside the impressive two-story foyer where you'll find manufactured hardwood floors and custom paint throughout the marvelous main level add elegance and lovely detail. The elegant formal living offers crown molding and the dining room is enhanced with crown, chair, and picture molding details. The beautifully appointed gourmet kitchen features plentiful cabinetry, granite countertops, center island with propane gas cooktop, updated appliances including double wall oven, walk-in pantry, built-in desk space, and an adjoining breakfast room with French doors leading to the custom deck overlooking the fenced rear yard. The spacious family room offers crown molding, recessed lighting, ceiling fan, and a cozy stone-hearth propane gas fireplace. A private main-level office/den/study with crown molding provides the ideal work-from-home space. The main level is completed by a stylish half bath with pedestal sink and a functional mudroom with washer and dryer, cabinet storage, closet space, and access to the oversized two-car garage featuring custom painted flooring . Hardwood stairs lead to the upper level with upgraded carpeting throughout. The luxurious primary suite features a vaulted ceiling w/ ceiling fan, two spacious walk-in closets, and lux bath with double vanity, tile flooring, corner jetted tub, and separate shower. Three additional upper-level bedrooms offer generous closet space, custom paint, and ceiling fans. The updated hall bath includes tile flooring, updated vanity, and tub/shower combination. The fully finished walkout lower level is designed for entertaining and flexible living with luxury vinyl plank flooring, recessed lighting, and custom paint. The expansive recreation room is ready for relaxing, game days, and movie nights. The fifth bedroom includes two full windows and custom paint, while the third full bathroom features an updated vanity and tub/shower combination. A versatile bonus room with oversized walk-in closet and recessed lighting is perfect for a home office, gym, craft room, playroom, or additional storage. Double French doors provide access to the expansive and fenced rear yard. Enjoy all that Purcellville and Western Loudoun have to offer, including charming small businesses, farm-to-table restaurants, wineries, breweries, scenic farms, and outdoor recreation. Conveniently located near the W&OD Trail, Bush Tabernacle Skating Rink, Fireman’s Field, and the Franklin Park Arts Center, this home offers the perfect blend of comfort, convenience, and community. Truly, there is no place like home.
Property Features
Property Type: Residential - Single Family
Basement: Connecting Stairway, Fully Finished, Walkout Level
Basement: Yes
Cooling: Ceiling Fan(s), Central A/C
Fireplaces: 1
Fuel Type: Propane - Leased
Garage: 2
Heating: Heat Pump - Gas BackUp
Home Style: 10000001216
Lot Size: 0.24 Acres
Roof Type: Architectural Shingle
Stories: 3.0
Taxes: $8,234
Year Built: 2003
Feature Descriptions
Additional Structures: Above Grade, Below Grade
Appliances: Cooktop - Down Draft, Dishwasher, Disposal, Dryer, Oven - Double, Refrigerator, Stainless Steel Appliances, Washer, Water Heater, Cooktop, Microwave
Days on Site: 4
Exterior: Sidewalks
Exterior: Masonry, Vinyl Siding
Fencing: Rear
Fireplace: Gas/Propane, Mantel(s), Stone
Flooring: Hardwood, Carpet
HOA Fee: $117.00/Quarterly
Interior: Carpet, Ceiling Fan(s), Chair Railings, Crown Moldings, Dining Area, Breakfast Area, Family Room Off Kitchen, Formal/Separate Dining Room, Kitchen - Eat-In, Kitchen - Gourmet, Kitchen - Island, Pantry, Primary Bath(s), Recessed Lighting, Bathroom - Stall Shower, Walk-in Closet(s), Wood Floors, Bathroom - Jetted Tub, Bathroom - Tub Shower, Bathroom - Walk-In Shower, Floor Plan - Traditional, Upgraded Countertops
Lot: Corner
Lot Dimensions: 0.24 Acre(S)
Parking Features: Asphalt Driveway
Parking Notes: 4 Total Parking Spaces
Pet Restrictions: No Pet Restrictions
Rooms: Living Room, Dining Room, Primary Bedroom, Bedroom 2,Bedroom 3,Bedroom 4,Bedroom 5,Kitchen, Family Room, Foyer, Breakfast Room, Laundry, Office, Recreation Room, Bathroom 2,Bathroom 3,Bonus Room, Primary Bathroom, Half Bath
Sewer: Public Sewer
SQFT Above Finished: 2642
SQFT Below Finished: 1305
SQFT Total Finished: 3947
Structure Type: Detached
Total Garage/Parking Spaces: 4
Water: Public
Windows: Screens
Local Schools
High School: LOUDOUN VALLEY
Middle School: BLUE RIDGE
School District: LOUDOUN COUNTY PUBLIC SCHOOLS
Listed By / Shown By
Listed By
Agency Name: Long & Foster Real Estate, Inc.
Agency Phone: 7037249494
Shown By
Agency Title: Joyner Fine Properties
Agency Phone: 804-270-9440

Estimate Your Payment
Estimated Payment
$ 5,499.02 per month $4,550.38 Principal & Interest $686.17 Property Tax $262.47 Homeowner's Insurance
320 N Constitution Way | MLS# VALO2125638
This single family home located at 320 N Constitution Way, Purcellville, VA 20132 is currently listed for sale with an asking price of $899,900. This property was built in 2003 and has 5 bedrooms and 3 full and 1 partial baths with 3947 sq. ft. N Constitution Way is located in the OLD DOMINION VALLEY subdivision within the LOUDOUN COUNTY PUBLIC SCHOOLS school district. Search OLD DOMINION VALLEY real estate on www.joynerfineproperties.com today.