
BEDS3
BATHS2 full
SQUARE FEET1,064
MLS#2625985
STATUSActive
PROPERTY TYPEResidential - Single Family
SUBDIVISIONGenito Woods
Property Description
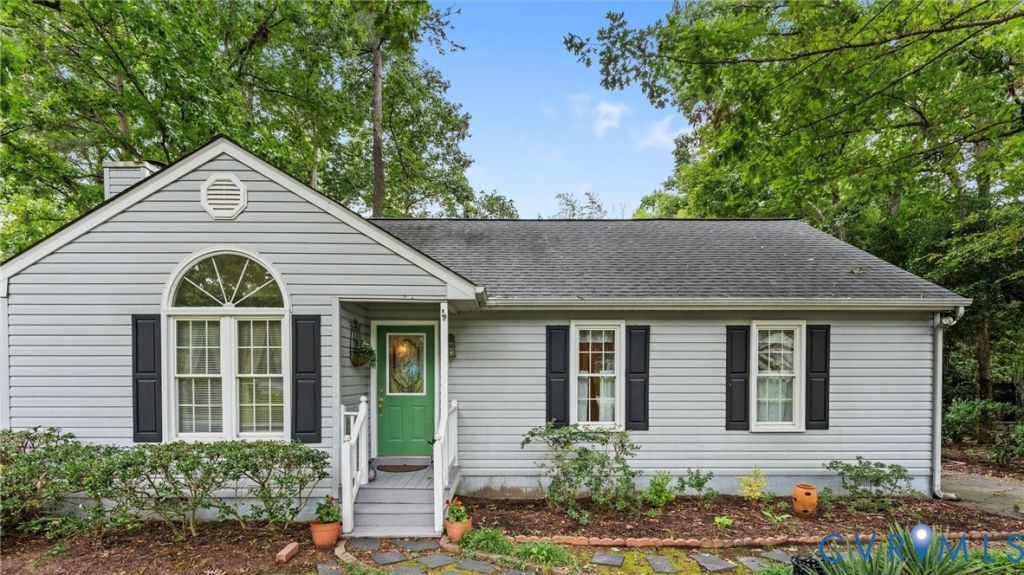
Welcome home to this charming 3-bedroom, 1.5-bath ranch in the established Genito Woods community, offering the ease of one-level living in a convenient location. Step inside to a cozy living room anchored by a fireplace, the perfect spot to relax on cool evenings or gather with friends and family. The spacious kitchen offers plenty of room to cook, dine, and entertain, with direct access to the deck, ideal for morning coffee, summer cookouts, or simply enjoying the outdoors. Three comfortable bedrooms provide flexibility for sleeping quarters, a home office, guest space, or hobbies, while the full bath plus a convenient half bath add everyday practicality. The single-level layout makes daily routines simple and offers great potential to personalize and make it your own. Location is a standout: enjoy easy access to Hull Street Road and quick connections to the interstate, making commutes and weekend getaways a breeze. A wide variety of restaurants, grocery stores, and shopping are just minutes away, so errands and dining out are always close at hand. Whether you're a first-time buyer, looking to downsize, or seeking a home with room to grow, this Genito Woods ranch combines comfort, function, and convenience. Don't miss the opportunity to see it in person.
Property Features
Property Type: Residential - Single Family
Cooling: Central Air
Fenced: Yes
Fireplaces: 1
Heating: Electric, Heat Pump
Home Style: Ranch
Lot Size: 0.21 Acres
Roof Type: Composition
Stories: 1.0
Taxes: $2,358
Year Built: 1991
Feature Descriptions
Appliances: Dishwasher, Exhaust Fan, Electric Cooking, Electric Water Heater, Ice Maker, Microwave, Oven, Refrigerator
Days on Site: 7
Exterior: Frame, Vinyl Siding
Exterior: Deck, Storage, Shed, Paved Driveway
Fencing: Back Yard, Fenced
Floor Features: Carpet, Laminate, Vinyl
Interior: Bedroom on Main Level, Breakfast Area, Ceiling Fan(s), Fireplace
Laundry: Washer Hookup, Dryer Hookup
Lot: Landscaped
Parcel#: 745-68-67-18-200-000
Parking: Driveway, No Garage, Off Street, Paved
Patio/Porch: Stoop, Deck
Security: Smoke Detector(s)
Sewer: Public Sewer
Water: Public
Local Schools
High School: Clover Hill
Middle School: Swift Creek
Elementary School: Evergreen
Listed By / Shown By
Listed By
Agency Name: Long & Foster REALTORS
Agency Contact: (804) 836-5267
Shown By
Agency Title: Joyner Fine Properties
Agency Phone: 804-270-9440

Estimate Your Payment
Estimated Payment
$ 1,907.93 per month $1,618.09 Principal & Interest $196.50 Property Tax $93.33 Homeowner's Insurance
3200 Terrybluff Drive | MLS# 2625985
This single family home located at 3200 Terrybluff Drive , Midlothian, VA 23112 is currently listed for sale with an asking price of $320,000. This property was built in 1991 and has 3 bedrooms and 2 full baths with 1064 sq. ft. Terrybluff Drive is located in the Genito Woods subdivision. Search Genito Woods real estate on www.joynerfineproperties.com today.