
BEDS4
BATHS1 full 1 partial
SQUARE FEET1,392
MLS#2627696
STATUSActive
PROPERTY TYPEResidential - Single Family
SUBDIVISIONBritish Camp Farm
Property Description
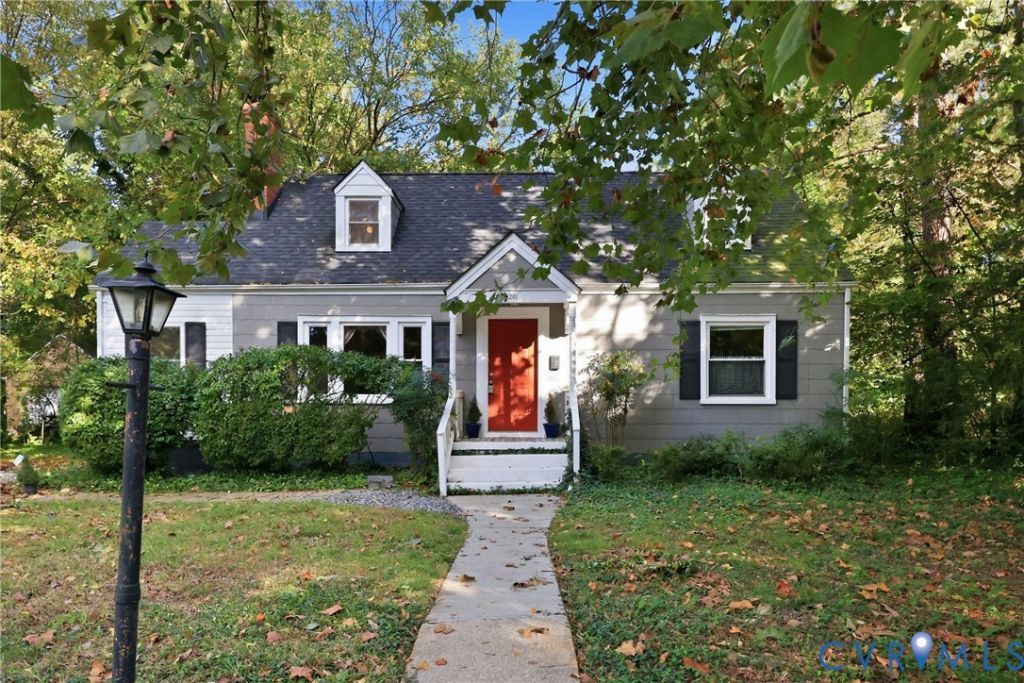
Step into this charming cape, filled with character, and a lot surrounded by mature trees and shrubbery to find your private artist's den. With welcoming freshly painted front and back porches and large windows throughout, you'll feel you have escaped the city to a cozy cabin in the woods, all while being just 12 minutes to Forest Hill featuring The Veil, Stella's, and Little Nickel, and only 20 minutes to the city center. With a quiet neighborhood that's tucked away, this 4 bedroom homes is expansive, with a large living room with large picture windows, dedicated laundry room on the first floor with wood paneled ceiling, first floor full bath, and 2 first floor bedrooms, rounded out by a dining room with window overlooking your serene backyard, and updated lighting, and kitchen. Beautiful hardwood floors stretch throughout the home and continue upstairs, where you'll find large light filled bedrooms and your second bathroom, each with ceiling fans. This cottage exudes cozy evenings and at almost 1,400 sq ft, still has enough room for the whole family. Come check out why this unique home is the one for you!
Property Features
Property Type: Residential - Single Family
Cooling: Central Air, Electric
Heating: Electric
Home Style: Cape Cod, Two Story
Lot Size: 0.28 Acres
Roof Type: Composition
Stories: 1.0
Taxes: $3,072
Year Built: 1952
Feature Descriptions
Exterior: Asbestos, Wood Siding
Floor Features: Ceramic Tile, Vinyl, Wood
Interior: Bedroom on Main Level, En Suite Bathroom, Full Bath on Main Level, Main Level Primary
Parcel#: C008-0591-006
Sewer: Public Sewer
Water: Public
Local Schools
High School: Richmond High School for the Arts
Middle School: Boushall
Elementary School: Broadrock
Listed By / Shown By
Listed By
Agency Name: Samson Properties
Shown By
Agency Title: Joyner Fine Properties
Agency Phone: 804-270-9440

Estimate Your Payment
Estimated Payment
$ 1,689.32 per month $1,355.15 Principal & Interest $256.00 Property Tax $78.17 Homeowner's Insurance
3201 Chesco Road | MLS# 2627696
This single family home located at 3201 Chesco Road , Richmond, VA 23234 is currently listed for sale with an asking price of $268,000. This property was built in 1952 and has 4 bedrooms and 1 full and 1 partial baths with 1392 sq. ft. Chesco Road is located in the British Camp Farm subdivision. Search British Camp Farm real estate on www.joynerfineproperties.com today.