
BEDS5
BATHS4 full 1 partial
SQUARE FEET4,078
MLS#2624644
STATUSActive
PROPERTY TYPEResidential - Single Family
SUBDIVISIONSalisbury Hills
Property Description
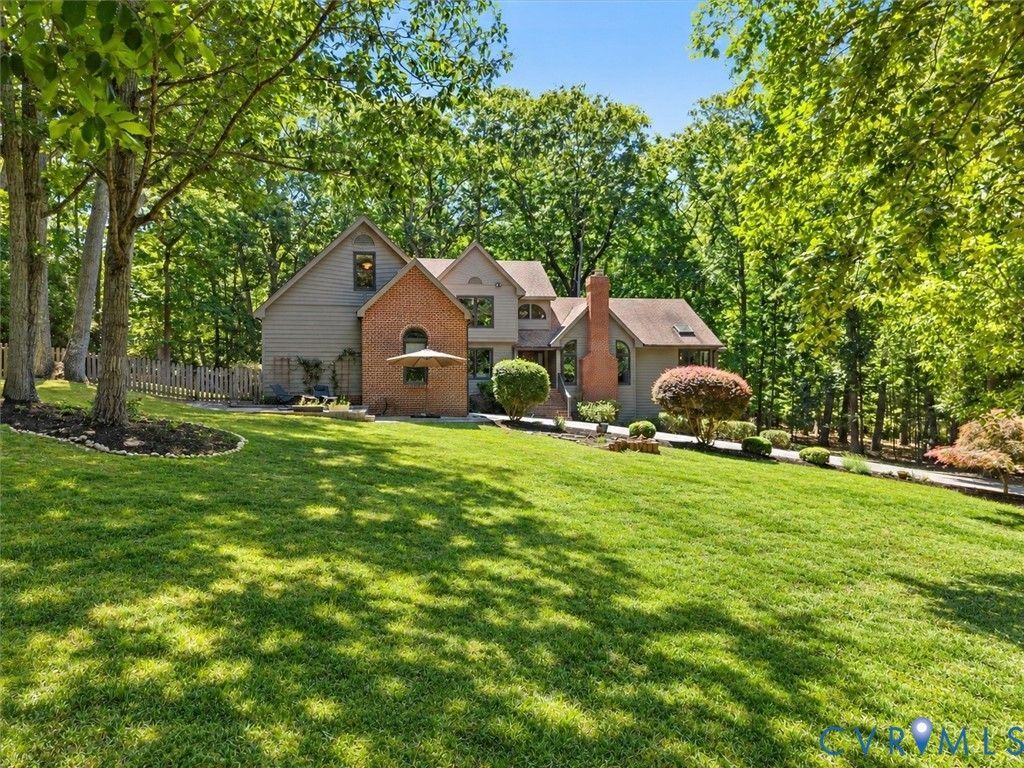
Tucked away in the private and desirable Salisbury Hills area of the Robious Corridor, this spacious contemporary offers a flexible floor plan on approximately 1.2 wooded acres. The light filled interior features a first floor primary suite plus an additional first floor study or guest suite with private bath, ideal for guests, multigenerational living, or a home office. Newly refinished hardwood floors, skylights, walls of windows, and two wood burning fireplaces add warmth and character. The renovated kitchen features quartz countertops and a spacious breakfast nook overlooking the private setting, while the maintenance free screened porch is perfect for relaxing outdoors. The luxurious primary bath was renovated in 2023 with heated floors and an oversized cast iron soaking tub. A standout feature is the fully approved walk out lower level apartment with private entrance, kitchenette, bedroom, full bath, living area, new windows, and mini split, offering excellent flexibility or rental potential. Fresh paint, newer carpet, updated gutters, abundant storage, and a two car garage complete this meticulously maintained Midlothian home.
Property Features
Property Type: Residential - Single Family
Basement: Yes
Basement: Crawl Space, Partial, Walk-Out Access
Cooling: Central Air
Fenced: Yes
Fireplaces: 2
Garage: 2 car attached
Heating: Electric, Forced Air, Natural Gas
Home Style: Two Story, Transitional
Lot Size: 1.20 Acres
Roof Type: Asphalt
Stories: 2.0
Taxes: $6,584
Year Built: 1989
Feature Descriptions
Appliances: Dryer, Dishwasher, Gas Cooking, Disposal, Gas Water Heater, Refrigerator, Stove, Water Heater, Water Purifier, Washer
Days on Site: 5
Door Features: Insulated Doors
Exterior: Drywall, Frame, Vinyl Siding
Exterior: Lighting, Paved Driveway
Fencing: Fenced, Picket
Fireplace: Wood Burning
Floor Features: Carpet, Tile, Wood
Interior: Beamed Ceilings, Balcony, Bedroom on Main Level, Butlers Pantry, Breakfast Area, Bay Window, Cathedral Ceiling(s), Dining Area, Eat-in Kitchen, En Suite Bathroom, Full Bath on Main Level, Fireplace, Granite Counters, High Ceilings, Bath in Primary Bedroom, Main Level Primary, Pantry, Recessed Lighting, Walk-In Closet(s)
Laundry: Washer Hookup, Dryer Hookup
Lot: Wooded, Cul-De-Sac
Parcel#: 721-72-11-18-600-000
Parking: Attached, Driveway, Garage, Garage Door Opener, Off Street, Paved
Patio/Porch: Rear Porch, Front Porch, Screened
Sewer: Septic Tank
Water: Public
Window: Thermal Windows
Room Sizes
Bedroom 5: 11.5 x 13.0 Level - First
Additional Room: 10.1 x 9.8 Level - Basement
Family Room: 21.4 x 19.7 Level - Basement
Bedroom 4: 13.2 x 37.2 Level - Second
Bedroom 3: 10.7 x 12.11 Level - Second
Bedroom 2: 11.2 x 15.3 Level - Second
Primary Bedroom: 18.2 x 19.0 Level - First
Florida Room: 8.0 x 9.5 Level - First
Laundry: 8.6 x 7.8 Level - First
Kitchen: 16.3 x 15.7 Level - First
Dining Room: 10.2 x 13.4 Level - First
Family Room: 14.8 x 13.3 Level - First
Living Room: 17.10 x 14.1 Level - First
Sitting Room: 16.9 x 19.10 Level - First
Foyer: 7.8 x 18.1 Level - First
Local Schools
High School: Midlothian
Middle School: Midlothian
Elementary School: Bettie Weaver
Listed By / Shown By
Listed By
Agency Name: Shaheen Ruth Martin & Fonville
Agency Contact: info@srmfre.com
Shown By
Agency Title: Joyner Fine Properties
Agency Phone: 804-270-9440

Estimate Your Payment
Estimated Payment
$ 5,305.90 per month $4,497.80 Principal & Interest $548.67 Property Tax $259.44 Homeowner's Insurance
3201 Saint Stephens Way | MLS# 2624644
This single family home located at 3201 Saint Stephens Way, Midlothian, VA 23113 is currently listed for sale with an asking price of $889,500. This property was built in 1989 and has 5 bedrooms and 4 full and 1 partial baths with 4078 sq. ft. Saint Stephens Way is located in the Salisbury Hills subdivision. Search Salisbury Hills real estate on www.joynerfineproperties.com today.