
BEDS4
BATHS2 full
SQUARE FEET1,428
MLS#2626220
STATUSPending
PROPERTY TYPEResidential - Single Family
SUBDIVISIONMillcreek
Property Description
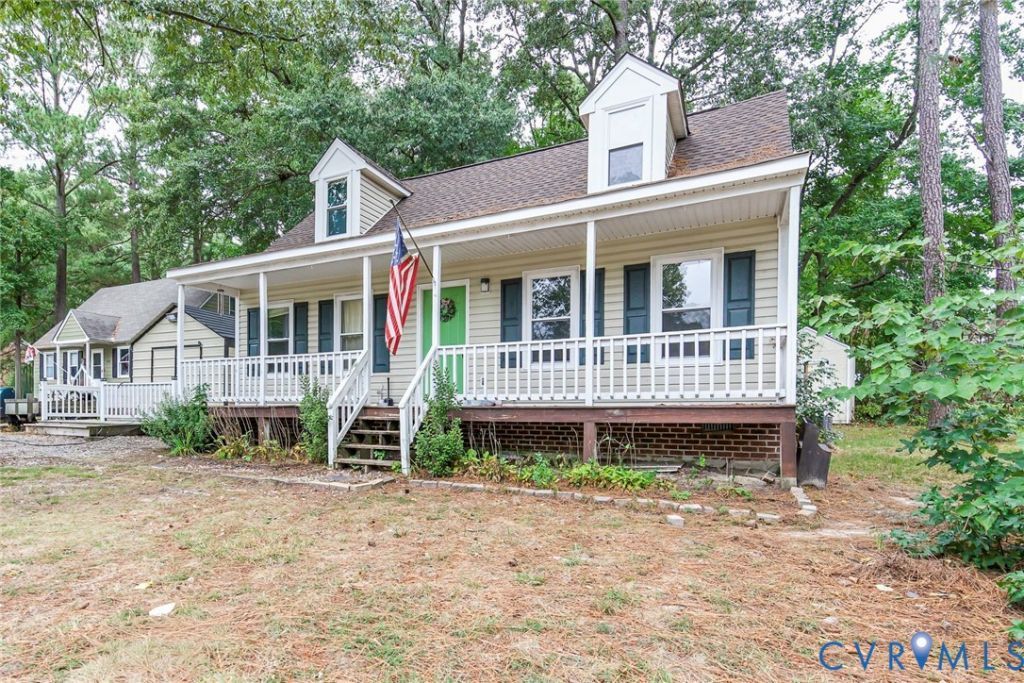
Come home to 3206 Roland View Terrace, a 4-bedroom, 2-bath Cape Cod offering approximately 1,428 square feet on a cul-de-sac street in Chester's Millcreek neighborhood. The main level features a living room, eat-in kitchen, two bedrooms, and a full bath, creating a flexible layout with convenient first-floor living options. Upstairs, two additional bedrooms share a second full bath, with a walk-in closet and generous storage adding function to the floor plan. All-electric central heating and cooling provides year-round comfort. A full front porch welcomes you home, while the rear deck, detached storage shed, and off-street parking add useful outdoor space. The location offers convenient access to Chester-area shopping, dining, parks, and major routes. Priced with its current condition in mind and sold as-is. This is an opportunity to bring your ideas, make thoughtful improvements, and create a home that fits your style. Schedule your showing and explore the possibilities at 3206 Roland View Terrace.
Property Features
Property Type: Residential - Single Family
Cooling: Central Air, Electric
Heating: Electric, Heat Pump
Home Style: Cape Cod, Two Story
Lot Size: 0.21 Acres
Roof Type: Shingle
Stories: 1.0
Taxes: $2,435
Year Built: 1989
Feature Descriptions
Appliances: Dishwasher, Electric Water Heater, Refrigerator
Days on Site: 6
Exterior: Frame, Vinyl Siding
Fencing: None
Floor Features: Partially Carpeted, Vinyl
Interior: Bedroom on Main Level, Eat-in Kitchen, Walk-In Closet(s)
Parcel#: 797-63-54-99-500-000
Parking: Off Street, Oversized, On Street
Patio/Porch: Front Porch
Sewer: Public Sewer
Water: Public
Local Schools
High School: Matoaca
Middle School: Carver
Elementary School: Harrowgate
Listed By / Shown By
Listed By
Agency Name: The Wilson Group
Shown By
Agency Title: Joyner Fine Properties
Agency Phone: 804-270-9440

Estimate Your Payment
Estimated Payment
$ 1,748.55 per month $1,461.34 Principal & Interest $202.92 Property Tax $84.29 Homeowner's Insurance
3206 Roland View Terrace | MLS# 2626220
This single family home located at 3206 Roland View Terrace, Chester, VA 23831 is currently listed for sale with an asking price of $289,000. This property was built in 1989 and has 4 bedrooms and 2 full baths with 1428 sq. ft. Roland View Terrace is located in the Millcreek subdivision. Search Millcreek real estate on www.joynerfineproperties.com today.