
BEDS3
BATHS3 full 1 partial
SQUARE FEET3,041
MLS#682074
STATUS
PROPERTY TYPEResidential - Single Family
SUBDIVISIONCARRSBROOK
Property Description
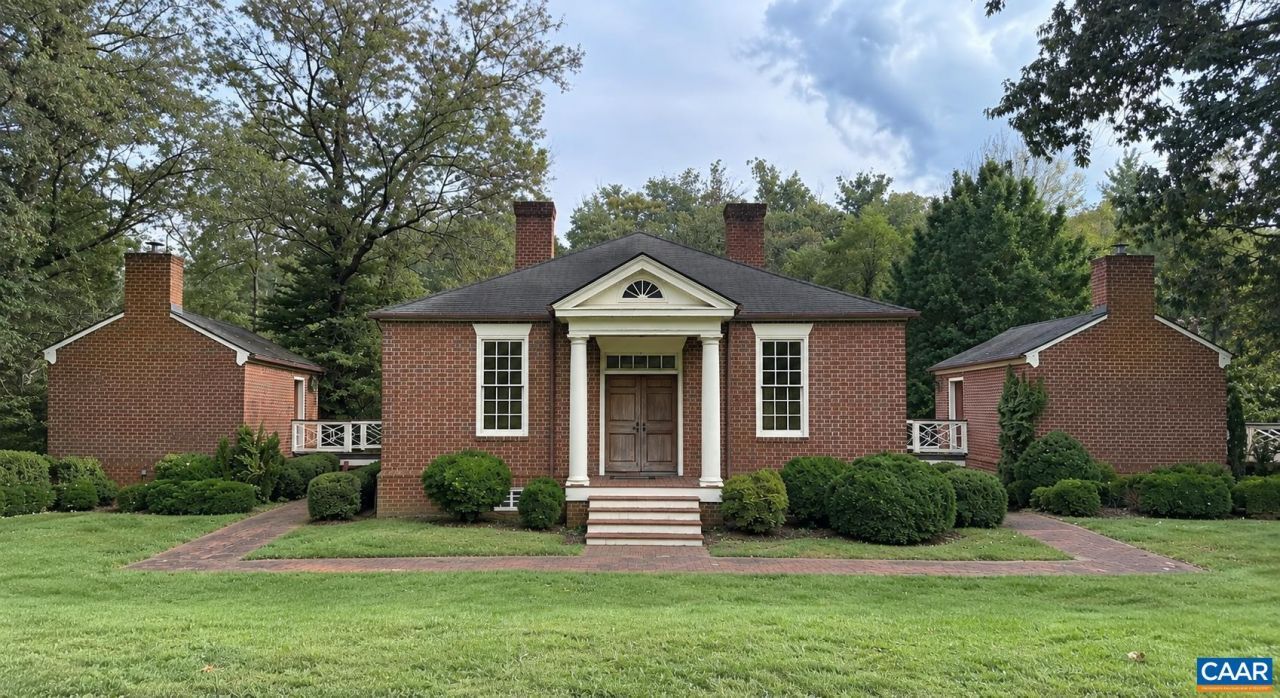
A truly one-of-a-kind home in the Carrsbrook subdivision, designed by noted Charlottesville architect Don Swafford, F.A.I.A., with inspiration drawn from the work of Italian Renaissance architect Andrea Palladio in Vicenza, Italy. Built in 1986 and set on 1.24 acres, the home offers ash hardwood floors, vaulted ceilings, multiple fireplaces, abundant natural light, and flexible living spaces. Mature trees, established landscaping, brick walks, and a patio create a private setting, while shopping, dining, and everyday conveniences are close at hand. The home's unique design also offers intriguing possibilities for how the spaces could be used. An upper-level bedroom, with shower and bath amenities and stairs leading to the space below, could lend itself to the creation of a private living suite. The design of the home provides additional flexibility for bedrooms, guests, work-from-home space, or multigenerational living. This is a rare opportunity to make a distinctive architect-designed home your own.
Property Features
Property Type: Residential - Single Family
Basement: Yes
Basement: Finished, Walk-Out Access
Cooling: Central Air, Heat Pump
Garage: 1
Heating: Baseboard, Radiant
Lot Size: 1.24 Acres
Stories: 2.0
Taxes: $5,273
Year Built: 1986
Amenities
Primary Downstairs
Feature Descriptions
Days on Site: 1
Exterior: Stick Built
Parcel#: 045B2-07-0C-01200
Parking: Electricity, Garage Door Opener, Garage Faces Side
Parking Notes: Electricity, Garage Door Opener, Garage Faces Side
Sewer: Public Sewer
Utilities: Cable Available, Fiber Optic Available, High Speed Internet Available, Satellite Internet Available
Water: Public
Local Schools
High School: Albemarle
Middle School: Journey
Elementary School: Woodbrook
Listed By / Shown By
Listed By
Agency Name: TERRA FIRMA REAL ESTATE, LLC
Agency Phone: 434-995-1807
Shown By
Agency Title: Joyner Fine Properties
Agency Phone: 804-270-9440

Estimate Your Payment
Estimated Payment
$ 4,423.83 per month $3,767.13 Principal & Interest $439.42 Property Tax $217.29 Homeowner's Insurance
321 Dover Rd | MLS# 682074
This single family home located at 321 Dover Rd , Charlottesville, VA 22901 is currently listed for sale with an asking price of $745,000. This property was built in 1986 and has 3 bedrooms and 3 full and 1 partial baths with 3041 sq. ft. Dover Rd is located in the CARRSBROOK subdivision. Search CARRSBROOK real estate on www.joynerfineproperties.com today.