
BEDS4
BATHS3 full 1 partial
SQUARE FEET2,062
MLS#679781
STATUS
PROPERTY TYPEResidential -
SUBDIVISIONPAVILIONS AT PANTOPS
Property Description
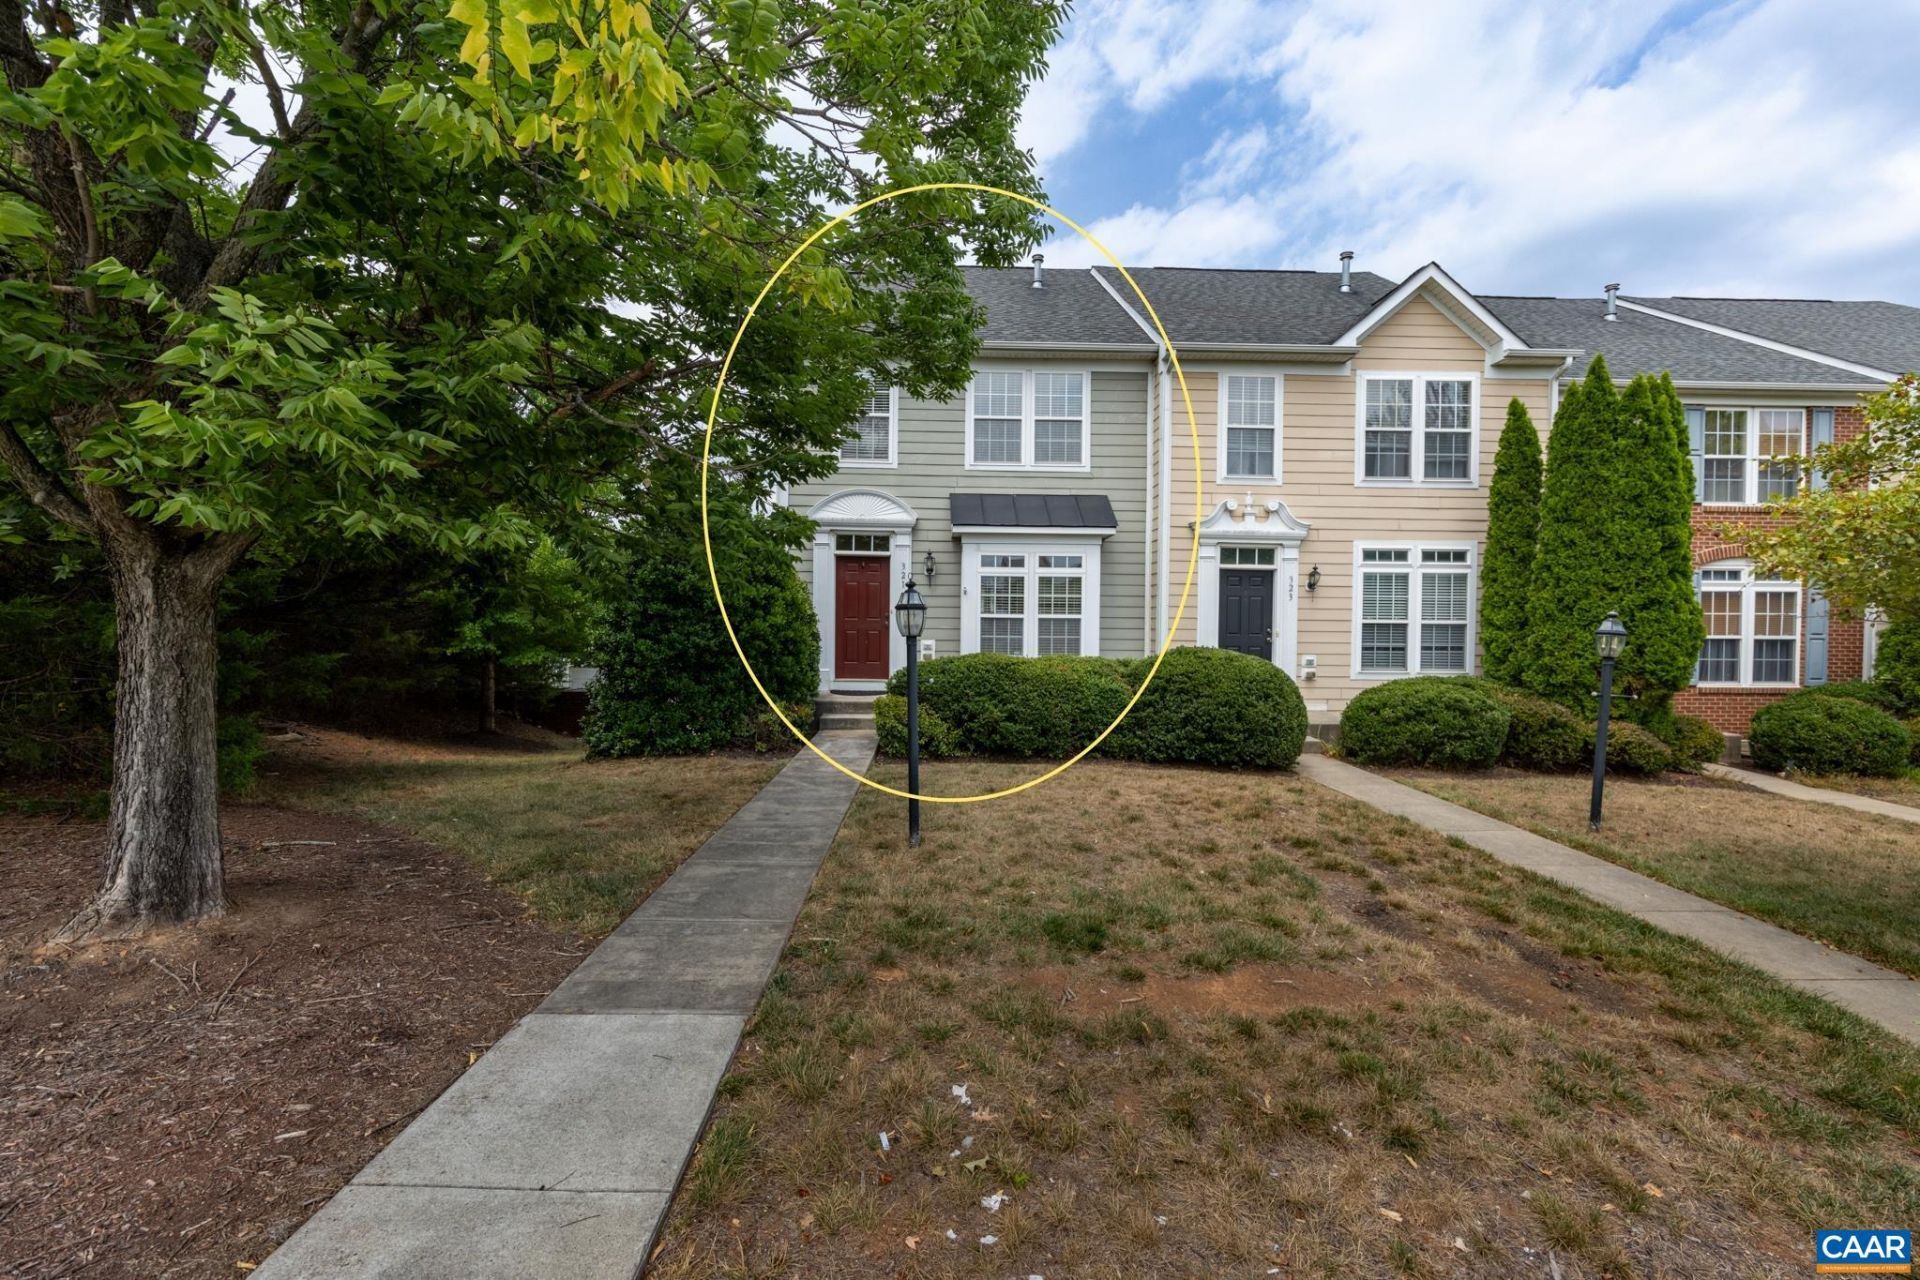
Spacious 4 level end unit townhome with private side yard. Convenient to shopping, hospitals, UVa. Easy access to I-64. Former model offers many upgrades, fiberboard cement siding, custom millwork, stainless steel appliances, sprinkler system, and security system. Hardwood floors throughout the open plan main level featuring 9 ceilings, eat-in island kitchen with attached deck for morning coffee. Maple cabinetry with a coffee glaze. Brand new carpet throughout the remaining levels. Terrace level offers laundry room, ½ bath and additional finished area for office or exercise equipment. Attached two car garage with opener and exterior keypad, plus driveway accommodates two more cars. Dual HVAC units replaced in 2021. Two guest bedrooms plus two primary suites! Work from home? Media room? Teen suite? Amazing flexibility: Bring your imagination!
Property Features
Property Type: Residential -
Basement: Exterior Entry, Finished, Heated, Interior Entry
Basement: Yes
Cooling: Central Air, Heat Pump
Garage: 2 car attached
Heating: Central, Forced Air, Natural Gas
Home Style: Colonial
Lot Size: 0.07 Acres
Roof Type: Architectural
Stories: 3.0
Taxes: $3,955
Year Built: 2008
Amenities
Intercom
Walk-In Closet(s)
Breakfast Bar
Eat-in Kitchen
Kitchen Island
Recessed Lighting
Utility Room
Sprinkler/Irrigation
Feature Descriptions
Appliances: Dishwasher, Disposal, Gas Range, Microwave, Refrigerator
Association Amenities: Playground, Trail(s)
Community Features: None, Sidewalks
Exterior: Brick, Fiber Cement, Stick Built
Flooring: Carpet, Ceramic Tile, Hardwood
HOA: Yes
HOA Fee: 258/ Quarterly
Laundry: Washer Hookup, Dryer Hookup
Lot: Landscaped
Other Equipment: Intercom
Parcel#: 078F0-00-00-00100
Parking: Attached, Garage, Garage Door Opener, Garage Faces Rear
Parking Notes: Attached, Garage, Garage Door Opener, Garage Faces Re
Patio/Porch: Deck, Front Porch, Porch
Security: yes
Security: Security System
Sewer: Public Sewer
Special View Info: Mountain(s)
Utilities: Cable Available, High Speed Internet Available, Satellite Internet Available
View: Mountain(s)
Water: Public
Window: Insulated Windows, Screens, Tilt-In Windows, Vinyl
Local Schools
High School: Monticello
Middle School: Burley
Elementary School: Stone-Robinson
Listed By / Shown By
Listed By
Agency Name: REAL ESTATE III, INC.
Agency Phone: 434-817-9300
Shown By
Agency Title: Joyner Fine Properties
Agency Phone: 804-270-9440

Estimate Your Payment
Estimated Payment
$ 2,682.74 per month $2,224.83 Principal & Interest $329.58 Property Tax $128.33 Homeowner's Insurance
321 Rolkin Rd | MLS# 679781
This home located at 321 Rolkin Rd , Charlottesville, VA 22911 is currently listed for sale with an asking price of $439,990. This property was built in 2008 and has 4 bedrooms and 3 full and 1 partial baths with 2062 sq. ft. Rolkin Rd is located in the PAVILIONS AT PANTOPS subdivision. Search PAVILIONS AT PANTOPS real estate on www.joynerfineproperties.com today.