
BEDS4
BATHS2 full
SQUARE FEET1,932
MLS#2622708
STATUSActive
PROPERTY TYPEResidential - Single Family
SUBDIVISIONHuntwood
Property Description
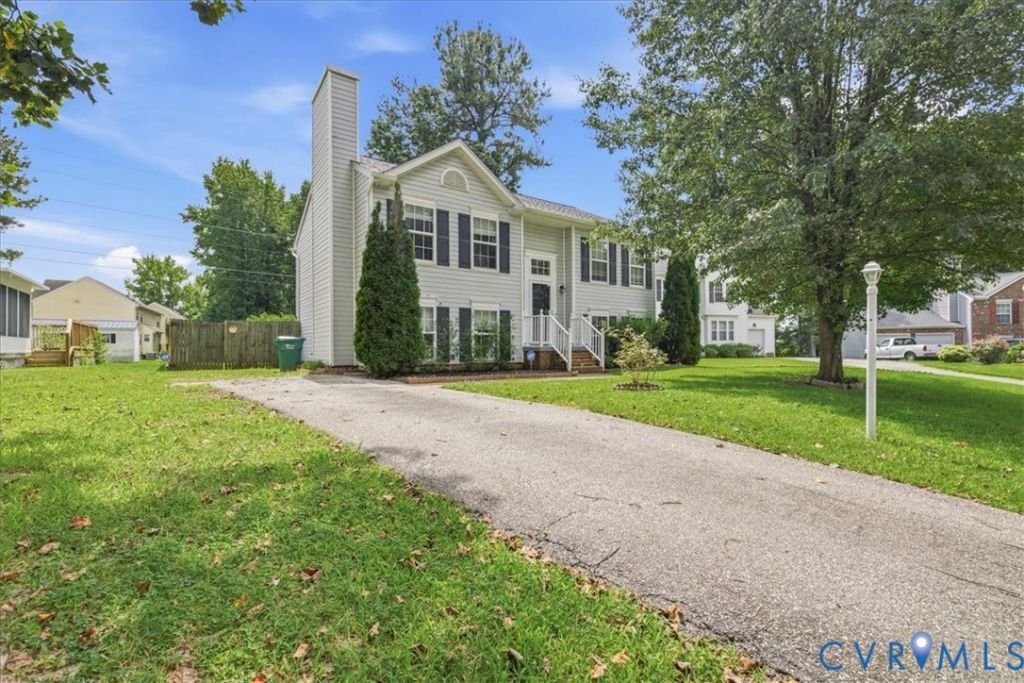
Sellers are offering up to $5,000 in closing cost assistance! Don't miss this freshly painted four-bedroom, two-full-bath split-level home situated on a quiet cul-de-sac in Henrico County. Featuring numerous updates and a convenient location just minutes from Richmond international airport, shopping, restaurants, and major interstate access, this home is ready for its new owners. The main level offers an inviting open floor plan with two living spaces, generously sized bedrooms, and kitchen featuring stainless steel appliances. The kitchen flows seamlessly into the dining area, which provides access to a 12' x 12' deck-perfect for entertaining or enjoying the outdoors. Both bathrooms have been tastefully updated with solid birchwood vanities, granite countertops, fresh paint, and modern ceramic tile flooring. Downstairs, the spacious living room features abundant natural light and a cozy fireplace, creating the perfect space to relax. Also some of the new features are, newer roof in 2024, gutters and guards installed in 2024, updated stove in 2025, updated flooring downstairs installed in 2023, upstairs bathroom remodeling in 2023, and patio door installed in 2023. With its cul-de-sac setting, thoughtful updates, flexible living spaces, and convenient location, this home is a must-see!
Property Features
Property Type: Residential - Single Family
Basement: Yes
Basement: Full, Walk-Out Access
Cooling: Central Air, Electric
Fenced: Yes
Fireplaces: 1
Heating: Forced Air, Natural Gas
Home Style: Two Story, Split-Foyer
Lot Size: 0.20 Acres
Roof Type: Composition, Shingle
Stories: 2.0
Taxes: $2,505
Year Built: 1994
Feature Descriptions
Appliances: Dryer, Gas Water Heater
Community Features: Home Owners Association
Days on Site: 47
Exterior: Block, Concrete, Vinyl Siding
Exterior: Deck
Fencing: Back Yard, Fenced
Fireplace: Wood Burning, Insert
Floor Features: Tile, Vinyl, Wood
Interior: Bay Window, Ceiling Fan(s), Dining Area, Fireplace, Solid Surface Counters
Laundry: Dryer Hookup
Lot: Cul-De-Sac
Parcel#: 807-728-6045
Patio/Porch: Rear Porch, Deck
Sewer: Public Sewer
Water: Public
Room Sizes
Primary Bedroom: 12.0 x 13.0 Level - Second
Primary Bedroom: 12.0 x 12.0 Level - Basement
Living Room: 14.0 x 13.0 Level - Second
Laundry: 18.0 x 8.0 Level - Basement
Kitchen: 10.0 x 7.0 Level - Second
Foyer: 7.0 x 3.0 Level - Second
Bedroom 3: 11.0 x 11.0 Level - Second
Bedroom 2: 12.0 x 10.0 Level - Basement
Additional Room: 16.6 x 13.0 Level - Second
Local Schools
High School: Highland Springs
Middle School: Fairfield
Elementary School: Ratcliffe
Listed By / Shown By
Listed By
Agency Name: Century 21 Colonial Realty
Shown By
Agency Title: Joyner Fine Properties
Agency Phone: 804-270-9440

Estimate Your Payment
Estimated Payment
$ 2,107.36 per month $1,795.07 Principal & Interest $208.75 Property Tax $103.54 Homeowner's Insurance
3213 Hunters Run Court | MLS# 2622708
This single family home located at 3213 Hunters Run Court, Richmond, VA 23223 is currently listed for sale with an asking price of $355,000. This property was built in 1994 and has 4 bedrooms and 2 full baths with 1932 sq. ft. Hunters Run Court is located in the Huntwood subdivision. Search Huntwood real estate on www.joynerfineproperties.com today.