
BEDS2
BATHS3 full
SQUARE FEET1,200
MLS#2614166
STATUSActive
PROPERTY TYPEResidential - Single Family
Property Description
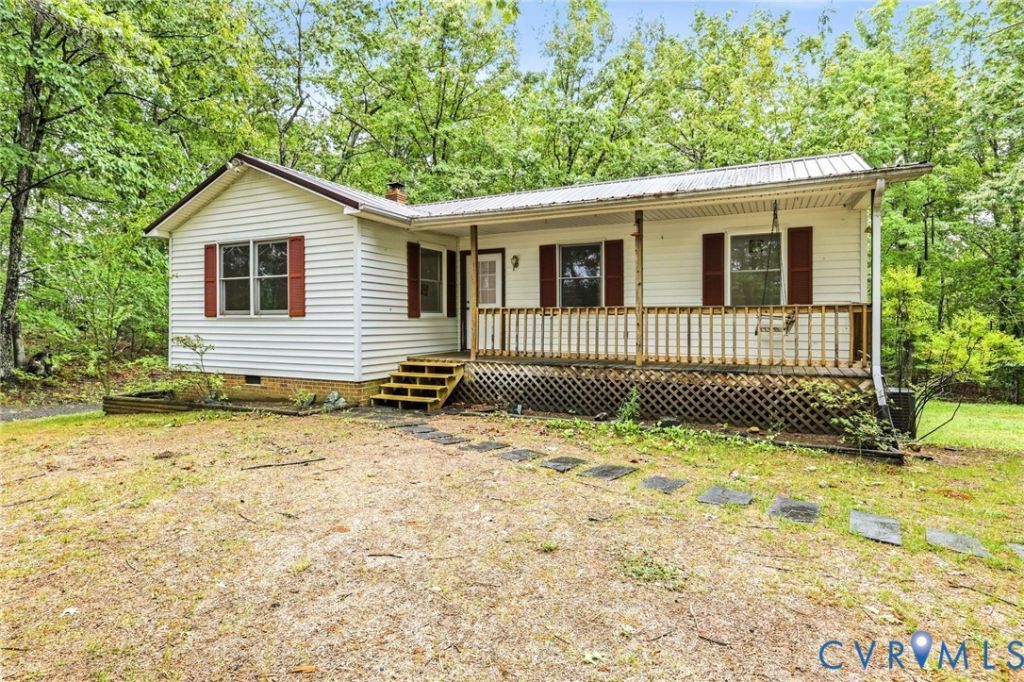
Welcome to 3022 Greenway Road in Gladstone, VA - a beautifully renovated ranch home on 3.58 private wooded acres. This move-in ready property offers desirable one-level living with 2 finished bedrooms, 2 full baths, and approximately 1,200 finished square feet. Renovated in 2026, the home features a new roof, new HVAC, new flooring, fresh paint, updated vanities, new plumbing and electrical fixtures, new cabinets, new countertops, and select new windows. Enjoy peaceful country living from the front porch or back porch, surrounded by a quiet wooded setting. The unfinished basement offers excellent expansion potential, with space for 2 additional bedrooms and a full bathroom, creating an opportunity for future equity. If you are looking for an updated home with acreage, privacy, and room to grow in Gladstone, this property delivers.
Property Features
Property Type: Residential - Single Family
Basement: Full, Unfinished, Walk-Out Access
Basement: Yes
Cooling: Heat Pump
Fireplaces: 1
Heating: Electric, Heat Pump
Home Style: Ranch
Lot Size: 3.58 Acres
Roof Type: Composition, Shingle
Stories: 1.0
Taxes: $1,617
Year Built: 1980
Feature Descriptions
Appliances: Dishwasher, Electric Water Heater, Refrigerator, Stove
Days on Site: 94
Exterior: Block, Drywall, Frame, Vinyl Siding
Exterior: Deck, Lighting, Out Building(s), Unpaved Driveway
Fencing: None
Fireplace: Masonry, Wood Burning
Floor Features: Vinyl
Interior: Bedroom on Main Level, Ceiling Fan(s), Workshop
Lot: Landscaped, Rolling Slope
Outbuilding(s): Yes
Parcel#: 120-45
Parking: Driveway, Off Street, Unpaved
Patio/Porch: Front Porch, Deck
Sewer: Septic Tank
Water: Well
Room Sizes
Laundry: 7.10 x 5.11 Level - Basement
Family Room: 13.2 x 24.2 Level - Basement
Bedroom 5: 9.0 x 9.7 Level - Basement
Bedroom 4: 13.3 x 14.3 Level - Basement
Bedroom 3: 10.1 x 14.3 Level - Basement
Bedroom 2: 17.1 x 9.0 Level - First
Primary Bedroom: 16.2 x 12.8 Level - First
Kitchen: 10.2 x 12.8 Level - First
Dining Room: 10.2 x 9.2 Level - First
Living Room: 15.5 x 12.8 Level - First
Foyer: 9.3 x 12.5 Level - First
Local Schools
High School: Buckingham
Middle School: Buckingham
Elementary School: Buckingham
Listed By / Shown By
Listed By
Agency Name: Hometown Realty
Shown By
Agency Title: Joyner Fine Properties
Agency Phone: 804-270-9440

Estimate Your Payment
Estimated Payment
$ 1,573.42 per month $1,360.21 Principal & Interest $134.75 Property Tax $78.46 Homeowner's Insurance
3220 Greenway Road | MLS# 2614166
This single family home located at 3220 Greenway Road, Gladstone, VA 24553 is currently listed for sale with an asking price of $269,000. This property was built in 1980 and has 2 bedrooms and 3 full baths with 1200 sq. ft. Search Gladstone real estate on www.joynerfineproperties.com today.