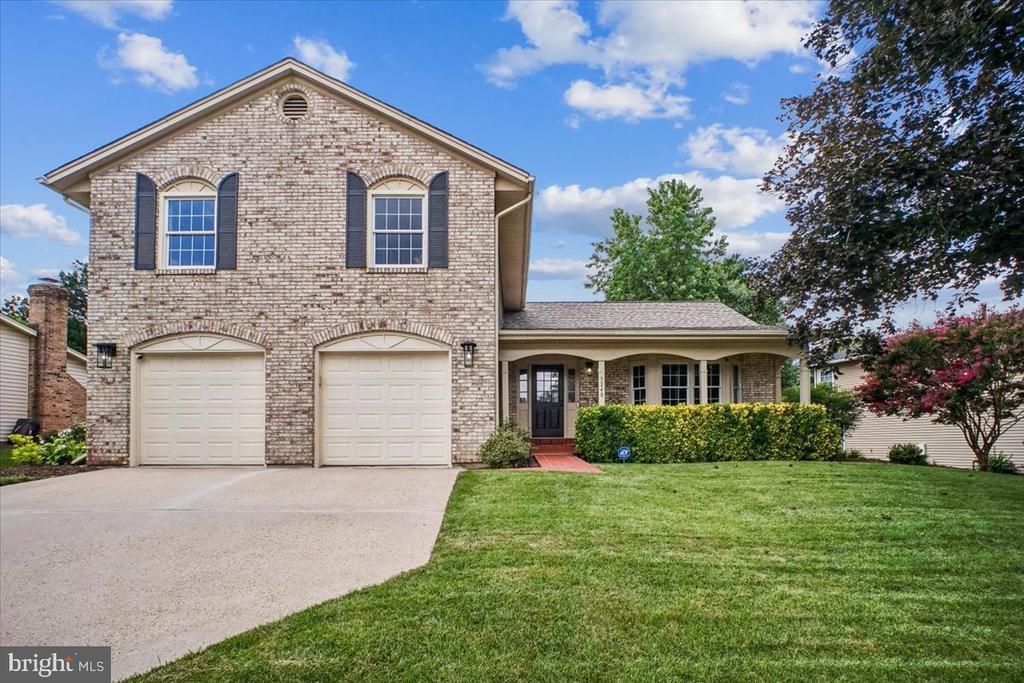

BEDS4
BATHS2 full 1 partial
SQUARE FEET2,250
MLS#VAFX2330826
STATUSACTIVE
PROPERTY TYPEResidential - Single Family
SUBDIVISIONCHANTILLY HIGHLANDS
SCHOOLFAIRFAX COUNTY PUBLIC SCHOOLS
Property Description
Meticulously maintained and extensively updated, this exceptional home offers 4 bedrooms, 2.5 baths, custom paint, and beautiful hardwood floors on all three levels. An abundance of windows insures amazing natural light throughout the home. One of the home's standout features is the fully fenced backyard—one of the largest in the neighborhood. Exceptionally private and beautifully landscaped, it features an expansive brick patio that's perfect for outdoor dining, relaxing, or entertaining. The stunning three-season sunroom, surrounded by windows on three sides, offers peaceful views of the backyard and gardens. Simply swap in the screens to enjoy refreshing summer breezes while taking in the tranquil outdoor setting. Recent updates include: Home security system upgrade (2024), Roof insulation, Lawn sprinkler system, Hot water heater, Light fixtures (2023), Interior painting, Hardwood floors, Kitchen renovation (2022), Roof replacement (2021).
Upcoming Open Houses
Open House Saturday August 1st, 1:00pm - 4:00pm
Open House Sunday August 2nd, 1:00pm - 4:00pm
Property Features
Property Type: Residential - Single Family
Basement: Fully Finished
Basement: Yes
Cooling: Central A/C
Fireplaces: 1
Fuel Type: Natural Gas
Garage: 2
Heating: 90% Forced Air, Programmable Thermostat
Home Style: Colonial
Lot Size: 0.27 Acres
Roof Type: Composite
Stories: 3.0
Taxes: $10,255
Year Built: 1981
Feature Descriptions
Additional Structures: Above Grade, Below Grade
Appliances: Built-In Microwave, Dishwasher, Disposal, Dryer - Front Loading, Washer - Front Loading, Icemaker, Oven/Range - Gas, Stainless Steel Appliances
Community Amenities: Pool - Outdoor, Tennis Courts, Club House, Pickleball Courts
Days on Site: 5
Exterior: Underground Lawn Sprinkler
Exterior: Aluminum Siding, Brick
Fencing: Partially, Wood
Fireplace: Brick, Mantel(s), Wood
Flooring: Hardwood
HOA Fee: $508.40/Annually
Interior: Bathroom - Walk-In Shower, Chair Railings, Crown Moldings, Family Room Off Kitchen, Floor Plan - Traditional, Kitchen - Eat-In, Recessed Lighting, Sprinkler System, Upgraded Countertops, Window Treatments, Wood Floors, Attic, Bathroom - Soaking Tub
Lot Dimensions: 0.27 Acre(S)
Parking Features: Concrete Driveway
Parking Notes: 2 Total Parking Spaces
Rooms: Living Room, Dining Room, Primary Bedroom, Bedroom 2,Bedroom 3,Bedroom 4,Kitchen, Family Room, Foyer, Laundry, Recreation Room, Bathroom 2,Primary Bathroom, Half Bath, Screened Porch
Sewer: Public Sewer
Special View Info: Garden/Lawn
SQFT Above Finished: 1902
SQFT Below Finished: 348
SQFT Total Finished: 2250
Structure Type: Detached
Total Garage/Parking Spaces: 2
Water: Public
Windows: Double Pane
Local Schools
High School: CHANTILLY
Middle School: FRANKLIN
Elementary School: OAK HILL
School District: FAIRFAX COUNTY PUBLIC SCHOOLS
Listed By / Shown By
Listed By
Agency Name: Coldwell Banker Realty
Agency Phone: 7034717220
Shown By
Agency Title: Joyner Fine Properties
Agency Phone: 804-270-9440

Estimate Your Payment
Estimated Payment
$ 5,881.90 per month $4,753.15 Principal & Interest $854.58 Property Tax $274.17 Homeowner's Insurance
3248 Kinross Circle | MLS# VAFX2330826
This single family home located at 3248 Kinross Circle, Herndon, VA 20171 is currently listed for sale with an asking price of $940,000. This property was built in 1981 and has 4 bedrooms and 2 full and 1 partial baths with 2250 sq. ft. Kinross Circle is located in the CHANTILLY HIGHLANDS subdivision within the FAIRFAX COUNTY PUBLIC SCHOOLS school district. Search CHANTILLY HIGHLANDS real estate on www.joynerfineproperties.com today.