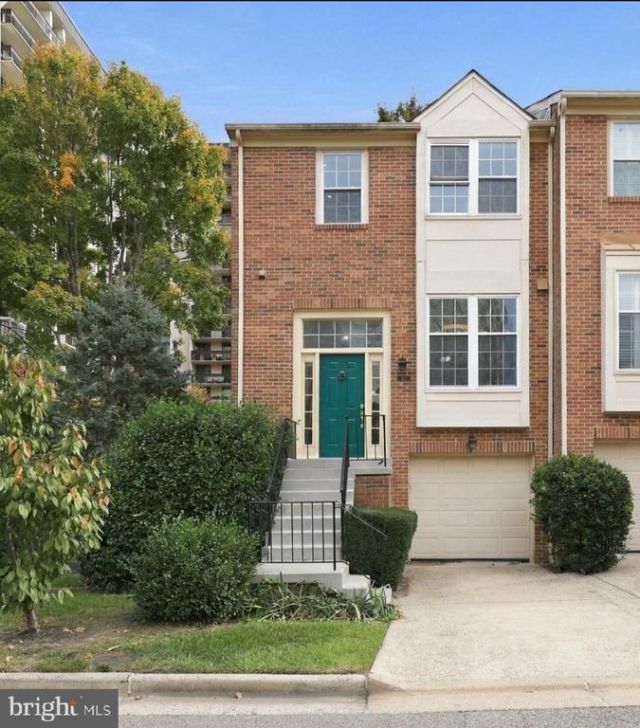

BEDS2
BATHS3 full 1 partial
SQUARE FEET1,985
MLS#VAAX2067964
STATUSACTIVE
PROPERTY TYPEResidential - Townhouse
SUBDIVISIONMILL STREAM
SCHOOLALEXANDRIA CITY PUBLIC SCHOOLS
Property Description
This beautifully updated home features two spacious primary suites and a fantastic two-level deck, perfect for outdoor entertaining and relaxation. Inside, enjoy hardwood floors on the main level, fresh paint, and an updated kitchen featuring granite countertops and stainless-steel appliances. Additional improvements include a fully renovated primary bathroom. Situated in a convenient Alexandria location, the home offers easy access to I-395, WestEnd, Pentagon, and Washington, DC, plus convenient access to the Van Dorn Metro. Combining thoughtful updates, comfortable living spaces, and an unbeatable location, this home is a must-see!
Property Features
Property Type: Residential - Townhouse
Basement: Yes
Basement: Connecting Stairway, Daylight, Partial, Fully Finished, Outside Entrance, Interior Access, Rear Entrance
Cooling: Central A/C
Fireplaces: 1
Fuel Type: Electric
Garage: 1
Heating: Forced Air
Home Style: Traditional
Lot Size: 0.00 Acre(S)
Stories: 3.0
Taxes: $7,099
Year Built: 1986
Feature Descriptions
Additional Structures: Above Grade, Below Grade
Condo/Coop Fee: $325.00/Monthly
Days on Site: 1
Exterior: Brick Veneer
Interior: Attic, Ceiling Fan(s), Floor Plan - Traditional, Wood Floors
Lot Dimensions: 0.00 Acre(S)
Parking Notes: 2 Total Parking Spaces
Pet Restrictions: Dogs OK
Rooms: Bedroom 2,Bedroom 1,Bathroom 1,Bathroom 2
Sewer: Public Sewer
SQFT Above Finished: 1985
SQFT Total Finished: 1985
Structure Type: End of Row/Townhouse
Total Garage/Parking Spaces: 2
Water: Public
Local Schools
High School: ALEXANDRIA CITY
Middle School: FRANCIS C HAMMOND
Elementary School: PATRICK HENRY
School District: ALEXANDRIA CITY PUBLIC SCHOOLS
Listed By / Shown By
Listed By
Agency Name: Pearson Smith Realty, LLC
Agency Phone: 5713861075
Shown By
Agency Title: Joyner Fine Properties
Agency Phone: 804-270-9440

Estimate Your Payment
Estimated Payment
$ 3,853.99 per month $3,084.49 Principal & Interest $591.58 Property Tax $177.92 Homeowner's Insurance
327 Cloudes Mill Drive | MLS# VAAX2067964
This townhouse located at 327 Cloudes Mill Drive, Alexandria, VA 22304 is currently listed for sale with an asking price of $610,000. This property was built in 1986 and has 2 bedrooms and 3 full and 1 partial baths with 1985 sq. ft. Cloudes Mill Drive is located in the MILL STREAM subdivision within the ALEXANDRIA CITY PUBLIC SCHOOLS school district. Search MILL STREAM real estate on www.joynerfineproperties.com today.