
BEDS4
BATHS2 full 1 partial
SQUARE FEET2,472
MLS#VAFX2328872
STATUSACTIVE
PROPERTY TYPEResidential - Single Family
SUBDIVISIONCHANTILLY HIGHLANDS
SCHOOLFAIRFAX COUNTY PUBLIC SCHOOLS
Property Description
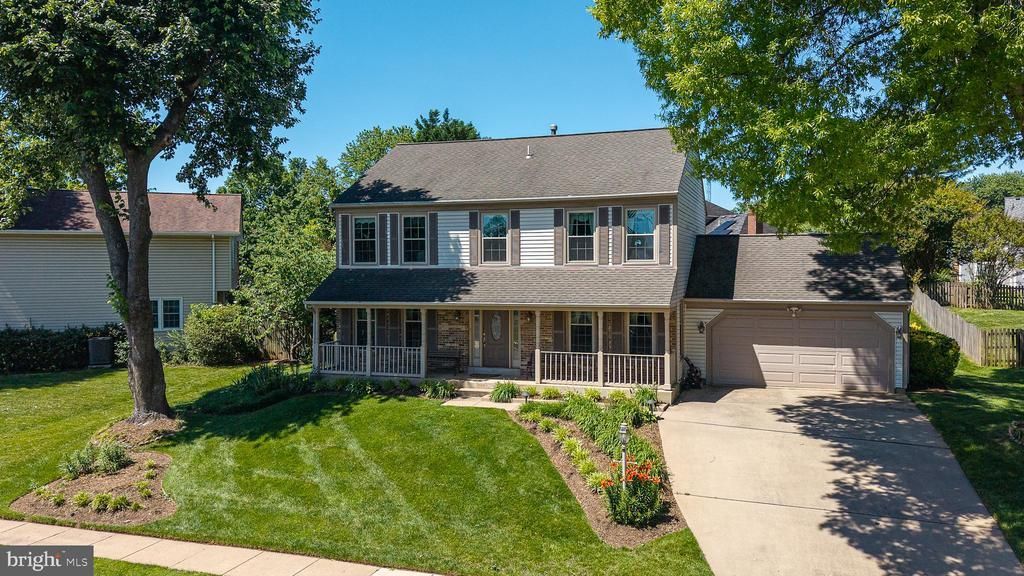
Immaculate colonial with FRONT PORCH in SOUGHT AFTER CHANTILLY HIGHLANDS! Lovely landscaped yard! 4 Bedrooms, 2.5 baths. Freshly painted throughout, Hardwood floors on main level. New carpet on upper level. HUGE FAMILY ROOM WITH VAULTED CEILINGS! Gas fireplace. Deck, patio, gazebo! Updated appliances, granite countertops and island in spacious kitchen. Roof (2018), AC (2018) Gas furnace (2020) Hot water heater (2024) Garage doors (2023). Basement for further expansion or storage. Water irrigation system. Wrapped exterior trim for low maintenance. LOW HOA FEES - LOTS OF AMENITIES! Chantilly Highlands features a pool, swim team, park, tennis courts and walking trails.
Property Features
Property Type: Residential - Single Family
Basement: Full, Unfinished, Space For Rooms, Rough Bath Plumb
Basement: Yes
Cooling: Central A/C
Fireplaces: 1
Fuel Type: Natural Gas
Garage: 2
Heating: Forced Air
Home Style: Colonial
Lot Size: 0.24 Acres
Stories: 3.0
Taxes: $10,313
Year Built: 1985
Feature Descriptions
Additional Structures: Above Grade
Appliances: Built-In Microwave, Dishwasher, Disposal, Dryer, Icemaker, Refrigerator, Stove, Stainless Steel Appliances, Washer
Community Amenities: Jog/Walk Path, Pool - Outdoor, Tennis Courts
Days on Site: 21
Exterior: Lawn Sprinkler, Sidewalks
Exterior: Vinyl Siding
Fireplace: Gas/Propane
Flooring: Carpet, Hardwood
HOA Fee: $508.00/Annually
Lot: Landscaping
Lot Dimensions: 0.24 Acre(S)
Parking Notes: 2 Total Parking Spaces
Rooms: Living Room, Dining Room, Primary Bedroom, Bedroom 2,Bedroom 3,Bedroom 4,Kitchen, Family Room
Sewer: Public Sewer
Special View Info: Garden/Lawn
SQFT Above Finished: 2472
SQFT Total Finished: 2472
Structure Type: Detached
Total Garage/Parking Spaces: 2
Water: Public
Local Schools
School District: FAIRFAX COUNTY PUBLIC SCHOOLS
Listed By / Shown By
Listed By
Agency Name: RE/MAX Executives
Agency Phone: 7034497629
Shown By
Agency Title: Joyner Fine Properties
Agency Phone: 804-270-9440

Estimate Your Payment
Estimated Payment
$ 5,940.22 per month $4,803.72 Principal & Interest $859.42 Property Tax $277.08 Homeowner's Insurance
3272 Kinross Circle | MLS# VAFX2328872
This single family home located at 3272 Kinross Circle, Herndon, VA 20171 is currently listed for sale with an asking price of $950,000. This property was built in 1985 and has 4 bedrooms and 2 full and 1 partial baths with 2472 sq. ft. Kinross Circle is located in the CHANTILLY HIGHLANDS subdivision within the FAIRFAX COUNTY PUBLIC SCHOOLS school district. Search CHANTILLY HIGHLANDS real estate on www.joynerfineproperties.com today.