
BEDS6
BATHS5 full 1 partial
SQUARE FEET5,059
MLS#683101
STATUS
PROPERTY TYPEResidential - Single Family
SUBDIVISIONGLENMORE
Property Description
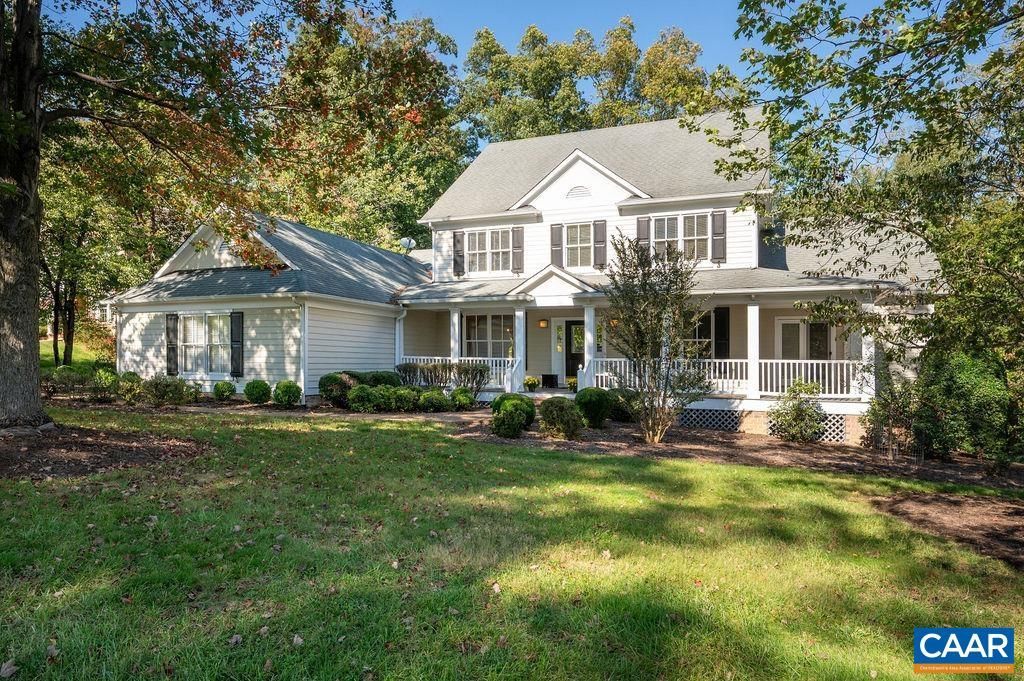
A Glenmore Original. Custom Built by select local builder Weather Hill Homes, this classic Virginia farmhouse-style residence offers six bedrooms and five-and-a-half baths on an oversized .60-acre homesite. The location is truly special. One of the few Glenmore residences to back directly to the community's impressive on-site Equestrian Center, the property enjoys a wooded rear setting that enhances its sense of privacy and space. From the front, distant golf course views add another dimension to this special setting-offering a rare combination of privacy and openness in the heart of Glenmore. Inside, a contemporary layout brings a fresh, modern sensibility to the home's classic Virginia architecture. A spacious main-level Primary Suite with its own sitting area creates a private retreat, while the wonderful covered wraparound front porch complement the authentic farmhouse-style character. Outdoor living offers two screened porches for relaxing and entertaining all 4 seasons. The finished walkout Terrace Level adds exceptional flexibility, providing full bath & bedroom. Ideal for multigenerational living, or a live-in caretaker. Close to gatehouse. GENERATOR. New 2026 Roof and HVAC.Home qualifies for 50% off Club initiatiation Fee
Property Features
Property Type: Residential - Single Family
Basement: Yes
Basement: Exterior Entry, Full, Finished, Heated, Interior Entry, Walk-Out Access
Cooling: Central Air
Fireplaces: 1
Garage: 2 car attached
Heating: Central, Electric, Heat Pump, Propane, Dual Fuel
Home Style: Contemporary, Farmhouse
Lot Size: 0.60 Acres
Roof Type: Architectural, Composition, Shingle
Taxes: $0
Year Built: 1997
Amenities
Double Vanity
Primary Downstairs
Sitting Area in Primary
Walk-In Closet(s)
Breakfast Bar
Kitchen Island
Recessed Lighting
Porch
Feature Descriptions
Appliances: Double Oven, Dishwasher, Electric Cooktop, Disposal, Microwave, Refrigerator, Dryer, Washer
Association Amenities: Basketball Court, Clubhouse, Fitness Center, Golf Course, Library, Meeting Room, Meeting/Banquet/Party Room, Picnic Area, Playground, Pool, Sports Fields, Sauna, Storage, Tennis Court(s), Trail(s), Transportation Service, Water, Stable(s)
Community Features: Gated
Days on Site: 1
Exterior: HardiPlank Type, Stick Built
Fireplace: One, Gas, Gas Log
Flooring: Ceramic Tile, Hardwood
HOA: Yes
HOA Fee: 1680/ Annually
Laundry: Sink
Lot: Garden, Landscaped, Native Plants, Private, Wooded
Parcel#: 093A2-00-0P-00200
Parking: Attached, Electricity, Garage, Garage Door Opener, Oversized, Garage Faces Side
Parking Notes: Attached, Electricity, Garage, Garage Door Opener, Ove
Patio/Porch: Rear Porch, Deck, Front Porch, Porch, Screened
Pool: Association
Pool: Association
Security: Smoke Detector(s), Gated Community
Sewer: Public Sewer
Special View Info: Golf Course, Garden, Residential, Trees/Woods
Topography: Rolling
Utilities: Cable Available, High Speed Internet Available, Satellite Internet Available
View: Golf Course, Garden, Residential, Trees/Woods
Water: Public
Window: Insulated Windows, Screens, Storm Window(s)
Local Schools
High School: Monticello
Middle School: Burley
Elementary School: Stone-Robinson
Listed By / Shown By
Listed By
Agency Name: LONG & FOSTER - GLENMORE
Agency Phone: 434-260-5371
Shown By
Agency Title: Joyner Fine Properties
Agency Phone: 804-270-9440

Estimate Your Payment
Estimated Payment
$ 5,481.92 per month $5,182.96 Principal & Interest $0.00 Property Tax (data not provided by mls) $298.96 Homeowner's Insurance
3280 Darby Rd | MLS# 683101
This single family home located at 3280 Darby Rd , Keswick, VA 22947 is currently listed for sale with an asking price of $1,025,000. This property was built in 1997 and has 6 bedrooms and 5 full and 1 partial baths with 5059 sq. ft. Darby Rd is located in the GLENMORE subdivision. Search GLENMORE real estate on www.joynerfineproperties.com today.