
BEDS3
BATHS3 full
SQUARE FEET2,452
MLS#682278
STATUS
PROPERTY TYPEResidential - Single Family
Property Description
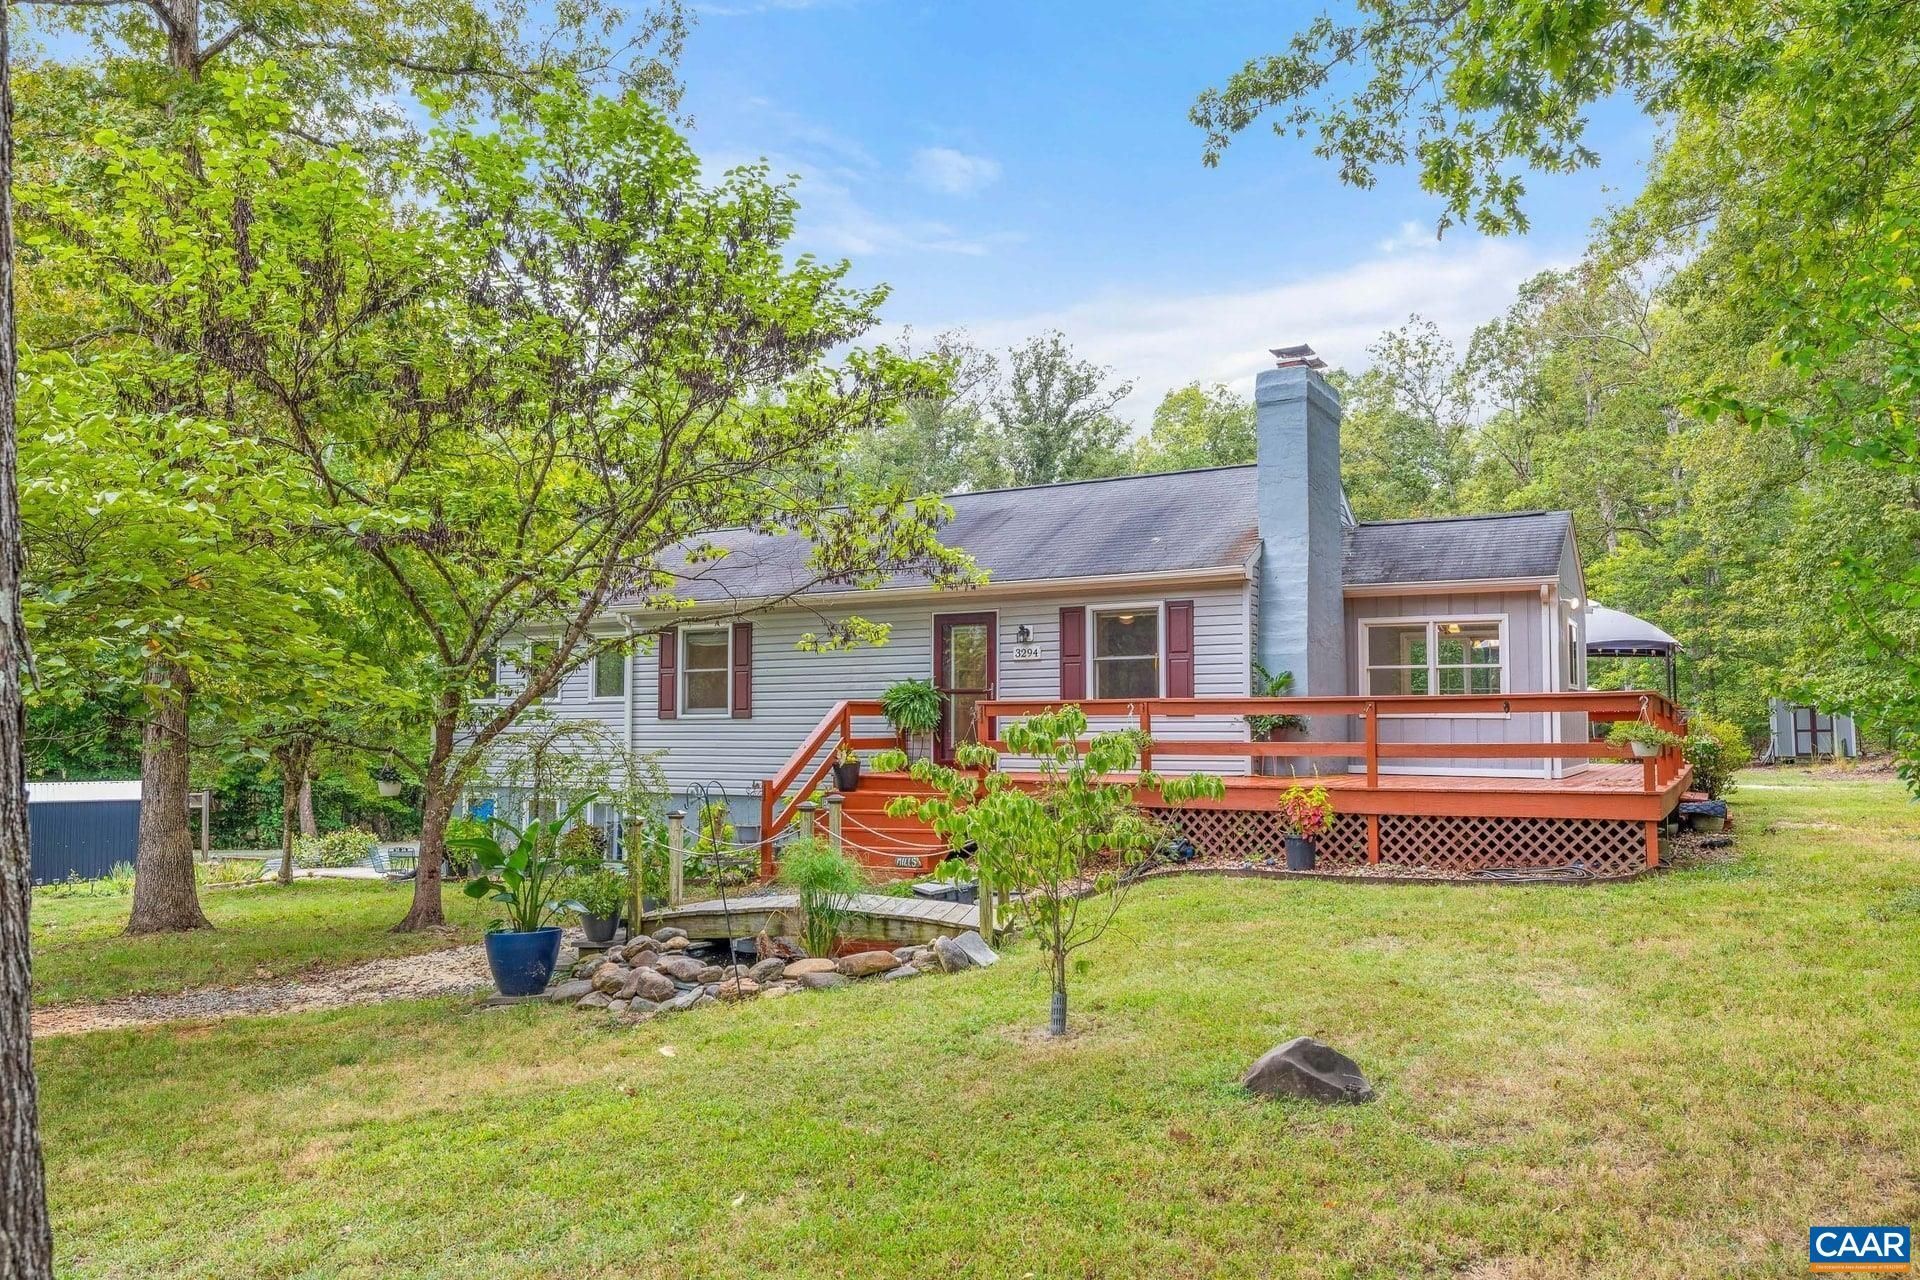
Peaceful country living on 2 private acres, just a short drive to Charlottesville. This 3-bedroom, 3-full-bath ranch has been thoughtfully refreshed, with a freshly painted interior and newly refinished hardwood floors on the main level. The kitchen features maple cabinetry, under-cabinet lighting, and ceramic tile floors. The dining room's cathedral ceiling opens to a rear and side deck made for morning coffee and evening gatherings. The primary bath has been tastefully updated with ceramic tile, a glass-enclosed shower, and double vanities. Two fireplaces warm both the living room and the finished walkout lower level. With its own kitchenette, the lower level lives like a private suite, ideal for guests, extended stays, or multigenerational living. Beyond the house, a detached garage and a 30' x 60' workshop with two 10' bays, 200-amp service, and A/C give you room for vehicles, hobbies, or a home business. Space like this is rare to find!
Property Features
Property Type: Residential - Single Family
Basement: Yes
Basement: Exterior Entry, Full, Finished, Walk-Out Access
Cooling: Central Air
Garage: 2
Heating: Heat Pump
Lot Size: 2.00 Acres
Stories: 1.0
Taxes: $2,857
Year Built: 1975
Amenities
Primary Downstairs
Eat-in Kitchen
Feature Descriptions
Appliances: Dishwasher, Electric Range, Microwave, Refrigerator, Dryer, Washer
Exterior: Stick Built, Vinyl Siding
Fireplace: Wood Burning
Flooring: Carpet, Ceramic Tile, Hardwood, Laminate
Parcel#: 10500-00-00-008M0
Parking: Detached, Electricity, Garage
Parking Notes: Detached, Electricity, Garage
Patio/Porch: Deck, Front Porch, Patio, Porch
Sewer: Conventional Sewer
Utilities: Fiber Optic Available
Water: Private, Well
Local Schools
High School: Monticello
Middle School: Walton
Elementary School: Stone-Robinson
Listed By / Shown By
Listed By
Agency Name: STORY HOUSE REAL ESTATE
Agency Phone: 434-260-1435
Shown By
Agency Title: Joyner Fine Properties
Agency Phone: 804-270-9440

Estimate Your Payment
Estimated Payment
$ 2,765.11 per month $2,389.22 Principal & Interest $238.08 Property Tax $137.81 Homeowner's Insurance
3294 Buck Island Rd | MLS# 682278
This single family home located at 3294 Buck Island Rd , Charlottesville, VA 22902 is currently listed for sale with an asking price of $472,500. This property was built in 1975 and has 3 bedrooms and 3 full baths with 2452 sq. ft. Search Charlottesville real estate on www.joynerfineproperties.com today.