
BEDS2
BATHS1 full 1 partial
SQUARE FEET923
MLS#2627201
STATUSActive
PROPERTY TYPEResidential - Condominium
SUBDIVISIONHamlet Condominium
Property Description
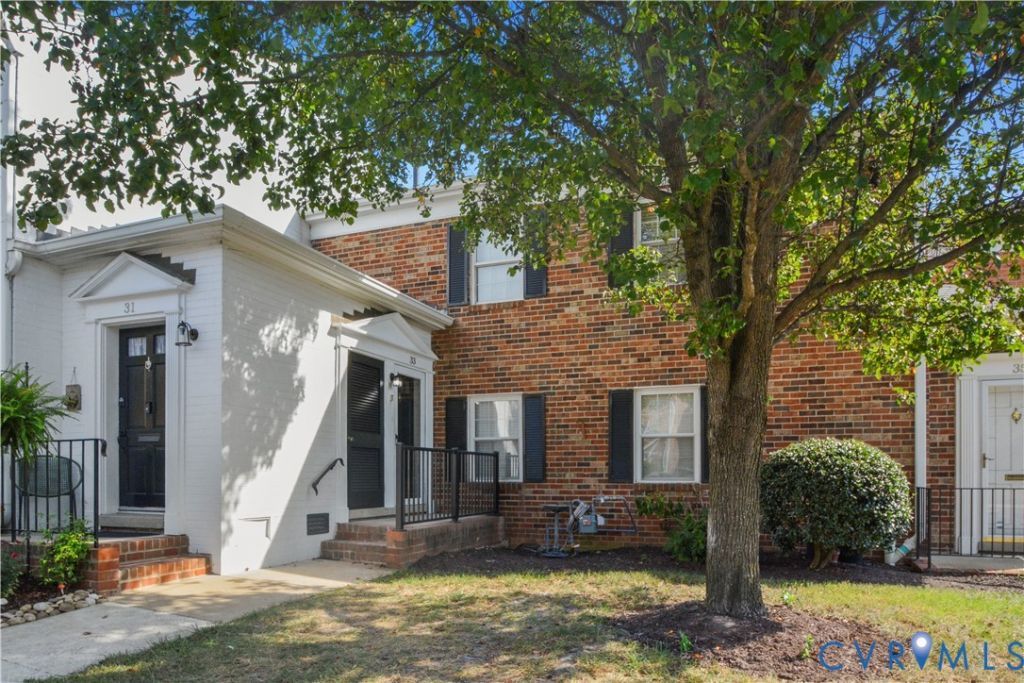
Welcome to 33 Waterfall Rd in The Hamlet, Henrico County! This charming 2-bedroom, 1.5-bathroom home offers low-maintenance living with outstanding HOA amenities. The HOA covers all exterior maintenance and yard work, plus electricity, gas, water/sewer, trash pickup, and access to the community pool. The Hamlet truly has everything you need! Step through the front door into an open dining and living area featuring durable vinyl plank flooring. The living space flows into a bright sunroom that overlooks the peaceful pond. On the opposite side of the living room is a fully renovated kitchen with tile floors, a brand new refrigerator, dishwasher, microwave, stove/oven, and stackable washer and dryer. Down the hall you'll find the primary bedroom, complete with a linen closet, two large double-door closets, and a fully renovated en-suite half bath with tile floors. The spacious second bedroom also features two large double-door closets, carpet, and a lighted ceiling fan. Completing the home is a brand-new full hall bathroom with tile floors and a tub/shower combination with tile surround. Don't miss this one!
Property Features
Property Type: Residential - Condominium
Cooling: Central Air
Heating: Forced Air, Natural Gas
Lot Size: 0.02 Acres
Roof Type: Composition, Shingle
Stories: 1.0
Taxes: $1,267
Year Built: 1962
Feature Descriptions
Appliances: Dryer, Dishwasher, Gas Cooking, Gas Water Heater, Microwave, Refrigerator, Stove, Washer
Association Amenities: Management
Community Features: Common Grounds/Area, Clubhouse, Home Owners Association, Public Transportation, Storage Facilities
Days on Site: 1
Door Features: Sliding Doors, Storm Door(s)
Exterior: Brick, Drywall, Frame
Exterior: Storage
Floor Features: Partially Carpeted, Tile, Vinyl
HOA Fee: 703.81/ Monthly
Interior: Bedroom on Main Level, Ceiling Fan(s), Dining Area, En Suite Bathroom, Full Bath on Main Level, High Speed Internet, Bath in Primary Bedroom, Main Level Primary, Cable TV, Wired for Data
Laundry: Washer Hookup, Dryer Hookup, Stacked
Parcel#: 774-744-3490.182
Parking: Assigned, Guest, No Garage
Patio/Porch: Balcony, Glass Enclosed
Pool Features: Community, Pool
Sewer: Public Sewer
Special View Info: Water
Water: Public
Room Sizes
Kitchen: 12.0 x 6.0 Level - First
Bedroom 2: 12.0 x 11.0 Level - First
Living Room: 24.0 x 14.0 Level - First
Primary Bedroom: 15.0 x 12.0 Level - First
Local Schools
High School: Tucker
Middle School: Brookland
Elementary School: Johnson
Listed By / Shown By
Listed By
Agency Name: Samson Properties
Shown By
Agency Title: Joyner Fine Properties
Agency Phone: 804-270-9440

Estimate Your Payment
Estimated Payment
$ 988.04 per month $834.33 Principal & Interest $105.58 Property Tax $48.13 Homeowner's Insurance
33 Waterfall Road | MLS# 2627201
This condo located at 33 Waterfall Road, Henrico, VA 23228 is currently listed for sale with an asking price of $165,000. This property was built in 1962 and has 2 bedrooms and 1 full and 1 partial baths with 923 sq. ft. Waterfall Road is located in the Hamlet Condominium subdivision. Search Hamlet Condominium real estate on www.joynerfineproperties.com today.