
BEDS3
BATHS1 full 1 partial
SQUARE FEET1,085
MLS#2629905
STATUSActive
PROPERTY TYPEResidential - Townhouse
SUBDIVISIONFairlawn Townhouses
Property Description
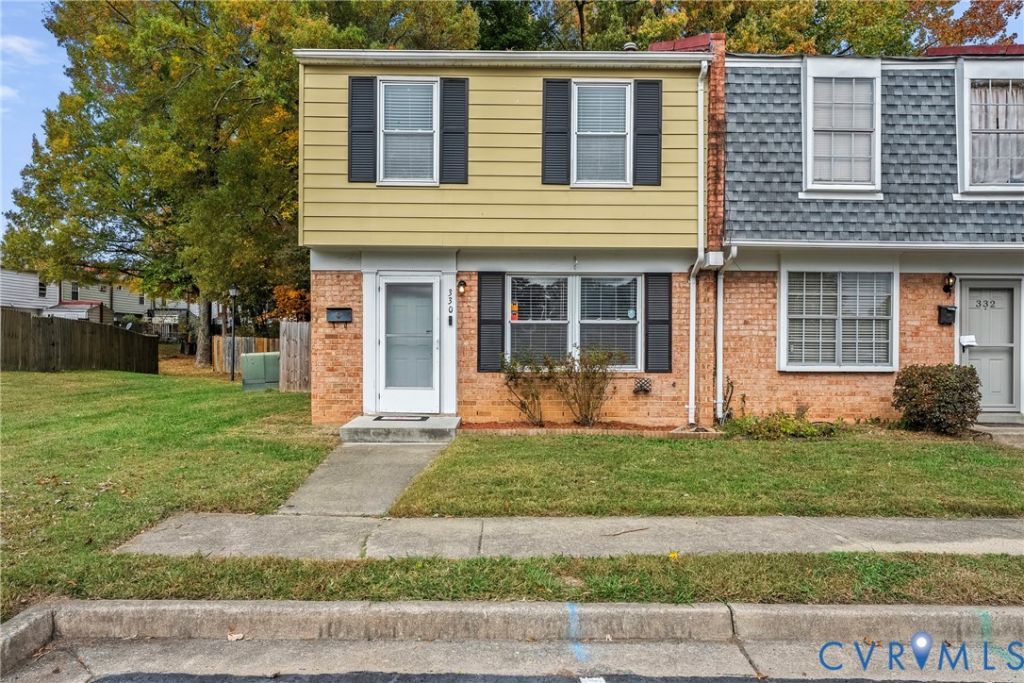
Welcome to 330 Cedarwood Road, a beautifully updated end-unit townhome in the Fairlawn Townhomes community! Offering 3 bedrooms, 1 full bath, 1 half bath, and two designated parking spaces, this move-in-ready home combines modern updates with everyday convenience. The thoughtfully renovated kitchen (2026) features granite countertops, a stylish backsplash, new soft-close cabinetry, and a complete suite of brand-new stainless steel appliances. Fresh luxury vinyl flooring extends throughout the first level, while plush new carpeting adds comfort to the stairs and second floor. The fully renovated upstairs bathroom (2026) offers a fresh, modern feel. Additional improvements include a new HVAC unit (2026), water heater (2026), and brand-new washer and dryer. Outside, enjoy a private patio enclosed by a six-foot privacy fence, perfect for relaxing or entertaining. With extensive recent updates, desirable end-unit positioning, and the convenience of two designated parking spaces, 330 Cedarwood Road offers the perfect blend of comfort, style, and low-maintenance living!
Property Features
Property Type: Residential - Townhouse
Cooling: Central Air, Attic Fan
Fenced: Yes
Heating: Forced Air, Natural Gas
Home Style: Bungalow, Cottage, Row House
Lot Size: 0.05 Acres
Roof Type: Composition
Stories: 2.0
Taxes: $1,307
Year Built: 1972
Feature Descriptions
Appliances: Dryer, Dishwasher, Electric Cooking, Electric Water Heater, Disposal, Microwave, Oven, Refrigerator, Stove, Washer
Community Features: Home Owners Association
Days on Site: 1
Door Features: Sliding Doors
Exterior: Aluminum Siding, Brick, Block, Drywall
Exterior: Lighting, Porch
Fencing: Back Yard, Fenced, Privacy
Floor Features: Partially Carpeted, Vinyl
HOA Fee: 114/ Monthly
Interior: Ceiling Fan(s), Dining Area, Granite Counters, Cable TV
Laundry: Washer Hookup, Dryer Hookup
Lot: Level
Parcel#: 826-720-9885
Parking: Assigned
Patio/Porch: Rear Porch, Patio, Porch
Pets Allowed: Yes
Sewer: Public Sewer
Topography: Level
Water: Public
Window: Storm Window(s)
Local Schools
High School: Highland Springs
Middle School: Elko
Elementary School: Donahoe
Listed By / Shown By
Listed By
Agency Name: Long & Foster REALTORS
Agency Contact: (804) 855-4553
Shown By
Agency Title: Joyner Fine Properties
Agency Phone: 804-270-9440

Estimate Your Payment
Estimated Payment
$ 1,135.77 per month $970.86 Principal & Interest $108.92 Property Tax $56.00 Homeowner's Insurance
330 Cedarwood Road | MLS# 2629905
This townhouse located at 330 Cedarwood Road , Highland Springs, VA 23075 is currently listed for sale with an asking price of $192,000. This property was built in 1972 and has 3 bedrooms and 1 full and 1 partial baths with 1085 sq. ft. Cedarwood Road is located in the Fairlawn Townhouses subdivision. Search Fairlawn Townhouses real estate on www.joynerfineproperties.com today.