
BEDS4
BATHS4 full 1 partial
SQUARE FEET2,998
MLS#2626438
STATUSActive
PROPERTY TYPEResidential - Townhouse
SUBDIVISIONGreengate
Property Description
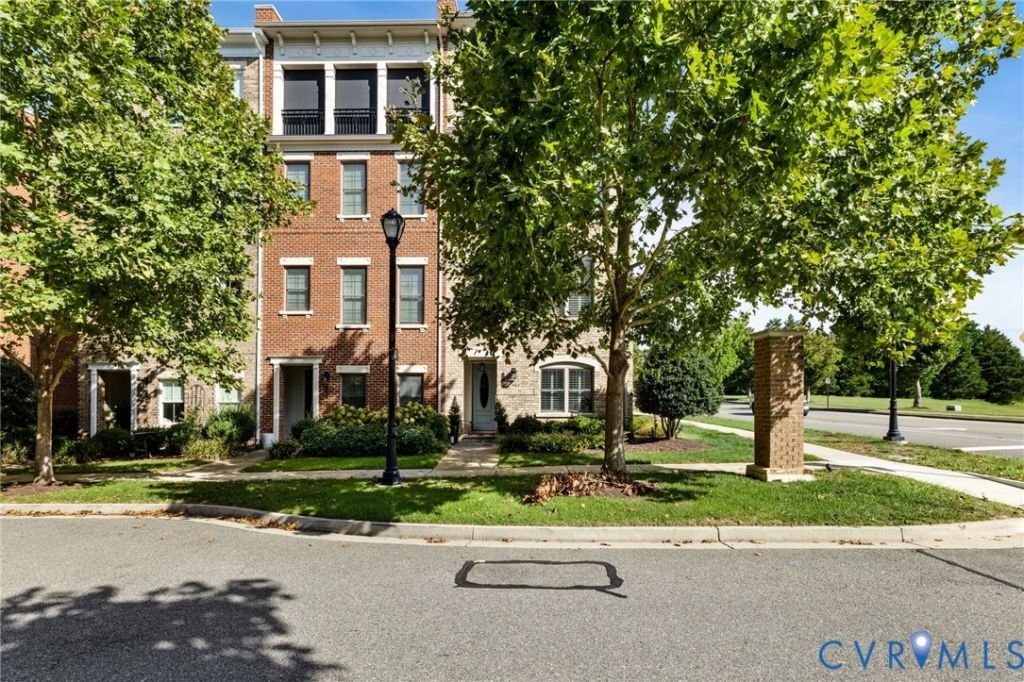
Only END UNIT ON THE MARKET in Greengate! Sophisticated finishes, flexible living spaces, and a covered rooftop terrace come together in this four-story end-unit townhome in GreenGate. Hardwood floors, custom millwork, and crown molding bring warmth and character to every level, while the entry-level bedroom offers a welcoming space for guests or a private home office. The second floor is designed for gathering. In the open living room, custom built-ins frame a gas fireplace, creating a beautiful focal point. The adjoining kitchen pairs high-end appliances with a generous granite island, offering plenty of room for cooking, conversation, and casual meals. A formal dining room, finished with accent chair rail trim, gives dinner parties a space of their own. Upstairs, the spacious primary suite is a retreat with a walk-in closet and an en suite bath featuring a fully tiled shower. A second bedroom with its own en suite bath completes the third floor. The fourth level adds another place to relax or entertain: a family room opening to the covered rooftop terrace, where a fireplace makes outdoor evenings feel especially inviting. A fourth bedroom and full bath complete this level. Life at GreenGate places the best of Short Pump just beyond your doorstep. Stroll to neighborhood restaurants and shops, meet friends for dinner close to home, or enjoy an easy afternoon exploring the area. With everyday conveniences nearby, this is a setting that makes it easy to enjoy both the energy of the neighborhood and the comfort of coming home.
Property Features
Property Type: Residential - Townhouse
Cooling: Central Air, Zoned
Fireplaces: 2
Garage: 2 car attached
Heating: Electric, Forced Air, Multi-Fuel, Zoned
Home Style: Row House
Lot Size: 0.06 Acres
Roof Type: Composition, Shingle
Stories: 4.0
Taxes: $6,908
Year Built: 2018
Feature Descriptions
Appliances: Gas Water Heater, Tankless Water Heater
Association Amenities: Management
Community Features: Common Grounds/Area, Clubhouse, Home Owners Association, Pool, Trails/Paths, Street Lights, Sidewalks
Days on Site: 5
Exterior: Brick, Drywall, Frame
Exterior: Deck
Fencing: None
Fireplace: Gas
Floor Features: Partially Carpeted, Wood
Formal Dining: Yes
HOA Fee: 200/ Monthly
Interior: Bookcases, Built-in Features, Bedroom on Main Level, Ceiling Fan(s), Separate/Formal Dining Room, Double Vanity, En Suite Bathroom, Full Bath on Main Level, Fireplace, Granite Counters, High Ceilings, Kitchen Island, Bath in Primary Bedroom, Pantry, Recessed Lighting, Walk-In Closet(s)
Laundry: Washer Hookup, Dryer Hookup
Lot: Corner Lot
Parcel#: 732-763-2795
Parking: Attached, Garage, Garage Door Opener, Off Street, On Street
Patio/Porch: Rear Porch, Deck
Pool Features: Pool, Community
Sewer: Public Sewer
Special View Info: City
Swimming Pool: Yes
Water: Public
Local Schools
High School: Deep Run
Middle School: Short Pump
Elementary School: Nuckols Farm
Listed By / Shown By
Listed By
Agency Name: Long & Foster REALTORS
Agency Contact: (720) 233-4777
Shown By
Agency Title: Joyner Fine Properties
Agency Phone: 804-270-9440

Estimate Your Payment
Estimated Payment
$ 4,987.94 per month $4,171.65 Principal & Interest $575.67 Property Tax $240.63 Homeowner's Insurance
3300 Haydenpark Lane | MLS# 2626438
This townhouse located at 3300 Haydenpark Lane , Henrico, VA 23233 is currently listed for sale with an asking price of $825,000. This property was built in 2018 and has 4 bedrooms and 4 full and 1 partial baths with 2998 sq. ft. Haydenpark Lane is located in the Greengate subdivision. Search Greengate real estate on www.joynerfineproperties.com today.