
BEDS3
BATHS2 full
SQUARE FEET1,728
MLS#2627154
STATUSActive
PROPERTY TYPEResidential - Single Family
SUBDIVISIONWeisigers Addition
Property Description
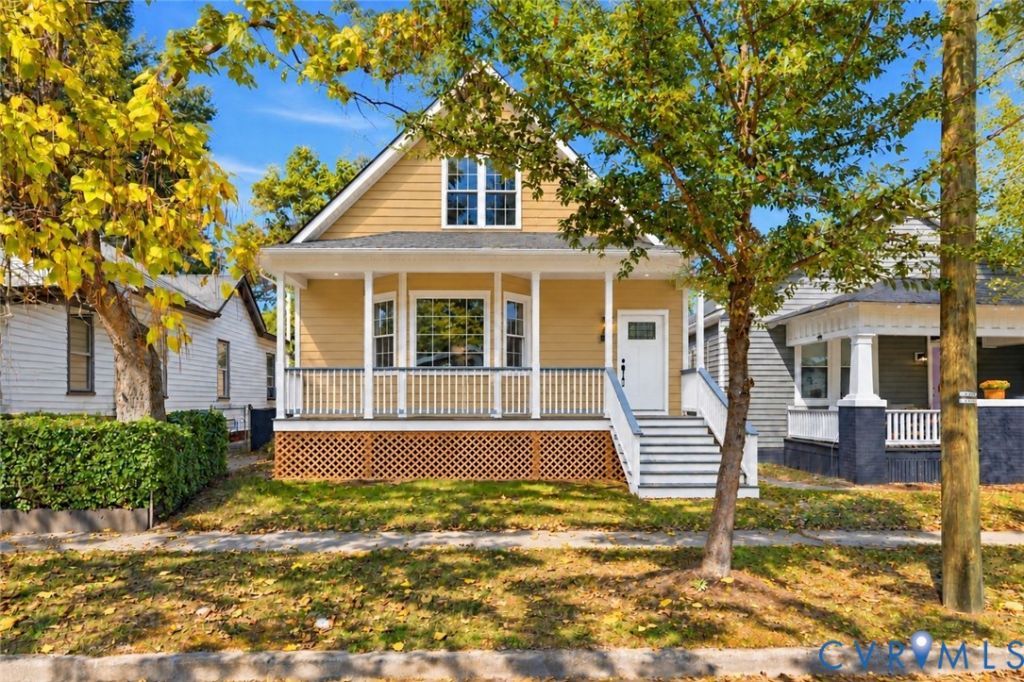
New Construction South of the James Located on a beautiful tree-lined street, this brand-new, never-lived-in single family home in the Manchester area offers first-floor living with a huge second level with endless possibilities! Step in from the covered front porch to an open main level with soaring 10+ foot ceilings, luxury vinyl plank floors, and a kitchen with bar seating, quartz countertops, and stainless steel appliances. All three bedrooms and both full baths are on the first floor. The bathrooms are tiled floor to ceiling, and the primary bedroom has its own private door to the back deck and fully fenced yard, so morning coffee outside is just steps away. Upstairs is the surprise: one massive open space spanning the second floor. Use it now as a media room, home office, or gym, or finish it into a possible 4th and 5th bedroom down the road. Low-maintenance HardiPlank siding, all-new systems, and no HOA. Minutes to downtown Richmond, the James River, and the restaurants and shops along Hull Street.
Property Features
Property Type: Residential - Single Family
Basement: Crawl Space
Cooling: Central Air, Electric
Fenced: Yes
Heating: Electric, Heat Pump
Home Style: Two Story
Lot Size: 0.12 Acres
Roof Type: Composition, Shingle
Stories: 2.0
Taxes: $624
Year Built: 2025
Feature Descriptions
Appliances: Dishwasher, Electric Cooking, Electric Water Heater, Disposal, Microwave
Days on Site: 4
Exterior: Frame, HardiPlank Type, Wood Siding
Exterior: Deck, Porch
Fencing: Back Yard, Fenced
Floor Features: Ceramic Tile, Vinyl
Interior: Bedroom on Main Level, Bay Window, En Suite Bathroom, Full Bath on Main Level, Granite Counters, High Ceilings, Main Level Primary, Walk-In Closet(s)
Laundry: Washer Hookup, Dryer Hookup
Lot: Level
Parcel#: S000-2282-016
Parking: On Street
Patio/Porch: Front Porch, Deck, Porch
Sewer: Public Sewer
Topography: Level
Water: Public
Local Schools
High School: Richmond High School for the Arts
Middle School: River City
Elementary School: Swansboro
Listed By / Shown By
Listed By
Agency Name: Samson Properties
Shown By
Agency Title: Joyner Fine Properties
Agency Phone: 804-270-9440

Estimate Your Payment
Estimated Payment
$ 2,030.57 per month $1,870.67 Principal & Interest $52.00 Property Tax $107.90 Homeowner's Insurance
3303 Decatur Street | MLS# 2627154
This single family home located at 3303 Decatur Street , Richmond, VA 23224 is currently listed for sale with an asking price of $369,950. This property was built in 2025 and has 3 bedrooms and 2 full baths with 1728 sq. ft. Decatur Street is located in the Weisigers Addition subdivision. Search Weisigers Addition real estate on www.joynerfineproperties.com today.