
BEDS5
BATHS2 full 1 partial
SQUARE FEET3,026
MLS#2625839
STATUSActive
PROPERTY TYPEResidential - Single Family
SUBDIVISIONSheppards Way
Property Description
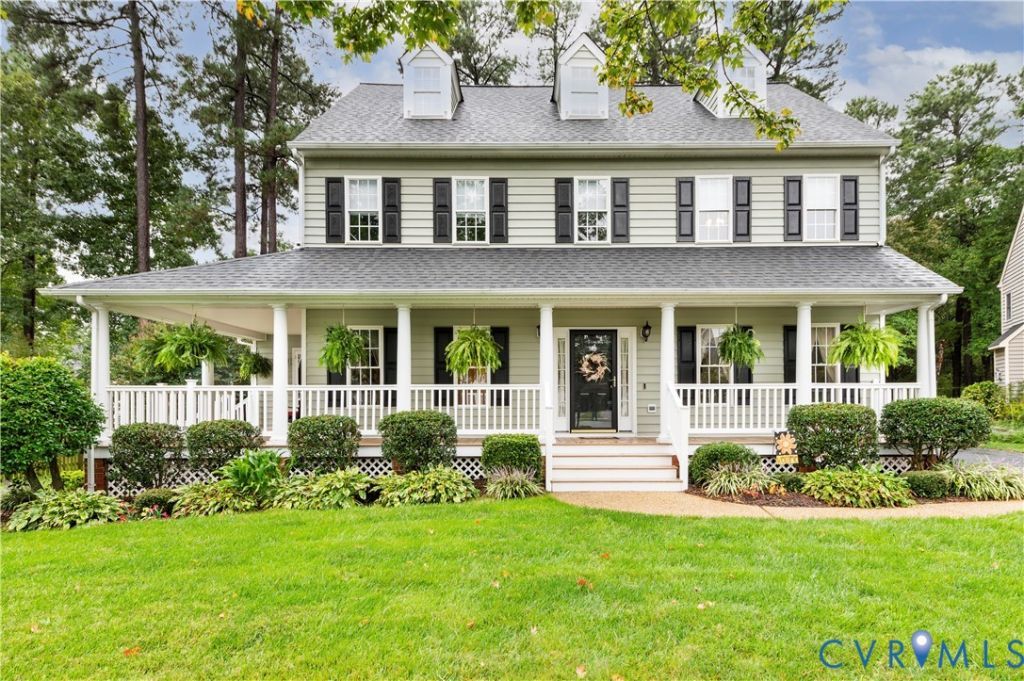
Turnkey perfection in Glen Allen! This pristine Sheppards Way home sits on a premier, level cul-de-sac lot. Full-wrap front porch and plenty of curb appeal, Gorgeous hardwood floors throughout the main level, Formal living and dining rooms cozy family room with fireplace, Updated kitchen complete with a vaulted ceiling and eat-in area, Upstairs features a spacious owner's suite and bright guest bedrooms. Head up to the finished third level to find a versatile fifth bedroom or bonus room with convenient walk-in storage. Enjoy outdoor living on the screened porch overlooking a private, fenced yard. Oversized side-entry garage, Terrific schools and wonderful location, The perfect family home!
Property Features
Property Type: Residential - Single Family
Basement: Crawl Space
Cooling: Central Air, Zoned
Fenced: Yes
Fireplaces: 1
Garage: 2.5 car attached
Heating: Electric, Zoned
Home Style: Two Story, Transitional
Lot Size: 0.34 Acres
Roof Type: Composition
Stories: 2.0
Taxes: $4,453
Year Built: 1998
Feature Descriptions
Appliances: Gas Water Heater
Days on Site: 3
Door Features: Insulated Doors, Storm Door(s)
Exterior: Drywall, Frame, Vinyl Siding
Exterior: Sprinkler/Irrigation, Paved Driveway
Fencing: Back Yard, Fenced
Fireplace: Gas
Floor Features: Carpet, Ceramic Tile
Formal Dining: Yes
HOA Fee: 150/ Annually
Interior: Breakfast Area, Bay Window, Ceiling Fan(s), Separate/Formal Dining Room, Eat-in Kitchen, High Ceilings, Cable TV
Laundry: Dryer Hookup
Parcel#: 767-769-7982
Parking: Attached, Driveway, Garage, Paved
Patio/Porch: Front Porch
Sewer: Public Sewer
Water: Public
Window: Thermal Windows
Room Sizes
Laundry: 8.0 x 4.0 Level - Second
Bedroom 5: 19.0 x 19.0 Level - Third
Bedroom 4: 20.0 x 15.0 Level - Second
Bedroom 3: 14.0 x 11.0 Level - Second
Bedroom 2: 14.0 x 14.0 Level - Second
Primary Bedroom: 18.0 x 15.0 Level - Second
Kitchen: 22.0 x 14.0 Level - First
Family Room: 20.0 x 14.0 Level - First
Dining Room: 15.0 x 14.0 Level - First
Living Room: 15.0 x 14.0 Level - First
Local Schools
High School: Glen Allen
Middle School: Hungary Creek
Elementary School: Glen Allen
Listed By / Shown By
Listed By
Agency Name: Long & Foster REALTORS
Agency Contact: (804) 346-4411
Shown By
Agency Title: Joyner Fine Properties
Agency Phone: 804-270-9440

Estimate Your Payment
Estimated Payment
$ 3,713.72 per month $3,160.34 Principal & Interest $371.08 Property Tax $182.29 Homeowner's Insurance
3309 Trillium Court | MLS# 2625839
This single family home located at 3309 Trillium Court , Glen Allen, VA 23060 is currently listed for sale with an asking price of $625,000. This property was built in 1998 and has 5 bedrooms and 2 full and 1 partial baths with 3026 sq. ft. Trillium Court is located in the Sheppards Way subdivision. Search Sheppards Way real estate on www.joynerfineproperties.com today.