
BEDS1
BATHS1 full
SQUARE FEET826
MLS#VAAX2065152
STATUSACTIVE
PROPERTY TYPEResidential - Condominium
SUBDIVISIONPOINTE AT PARK CENTER
SCHOOLALEXANDRIA CITY PUBLIC SCHOOLS
Property Description
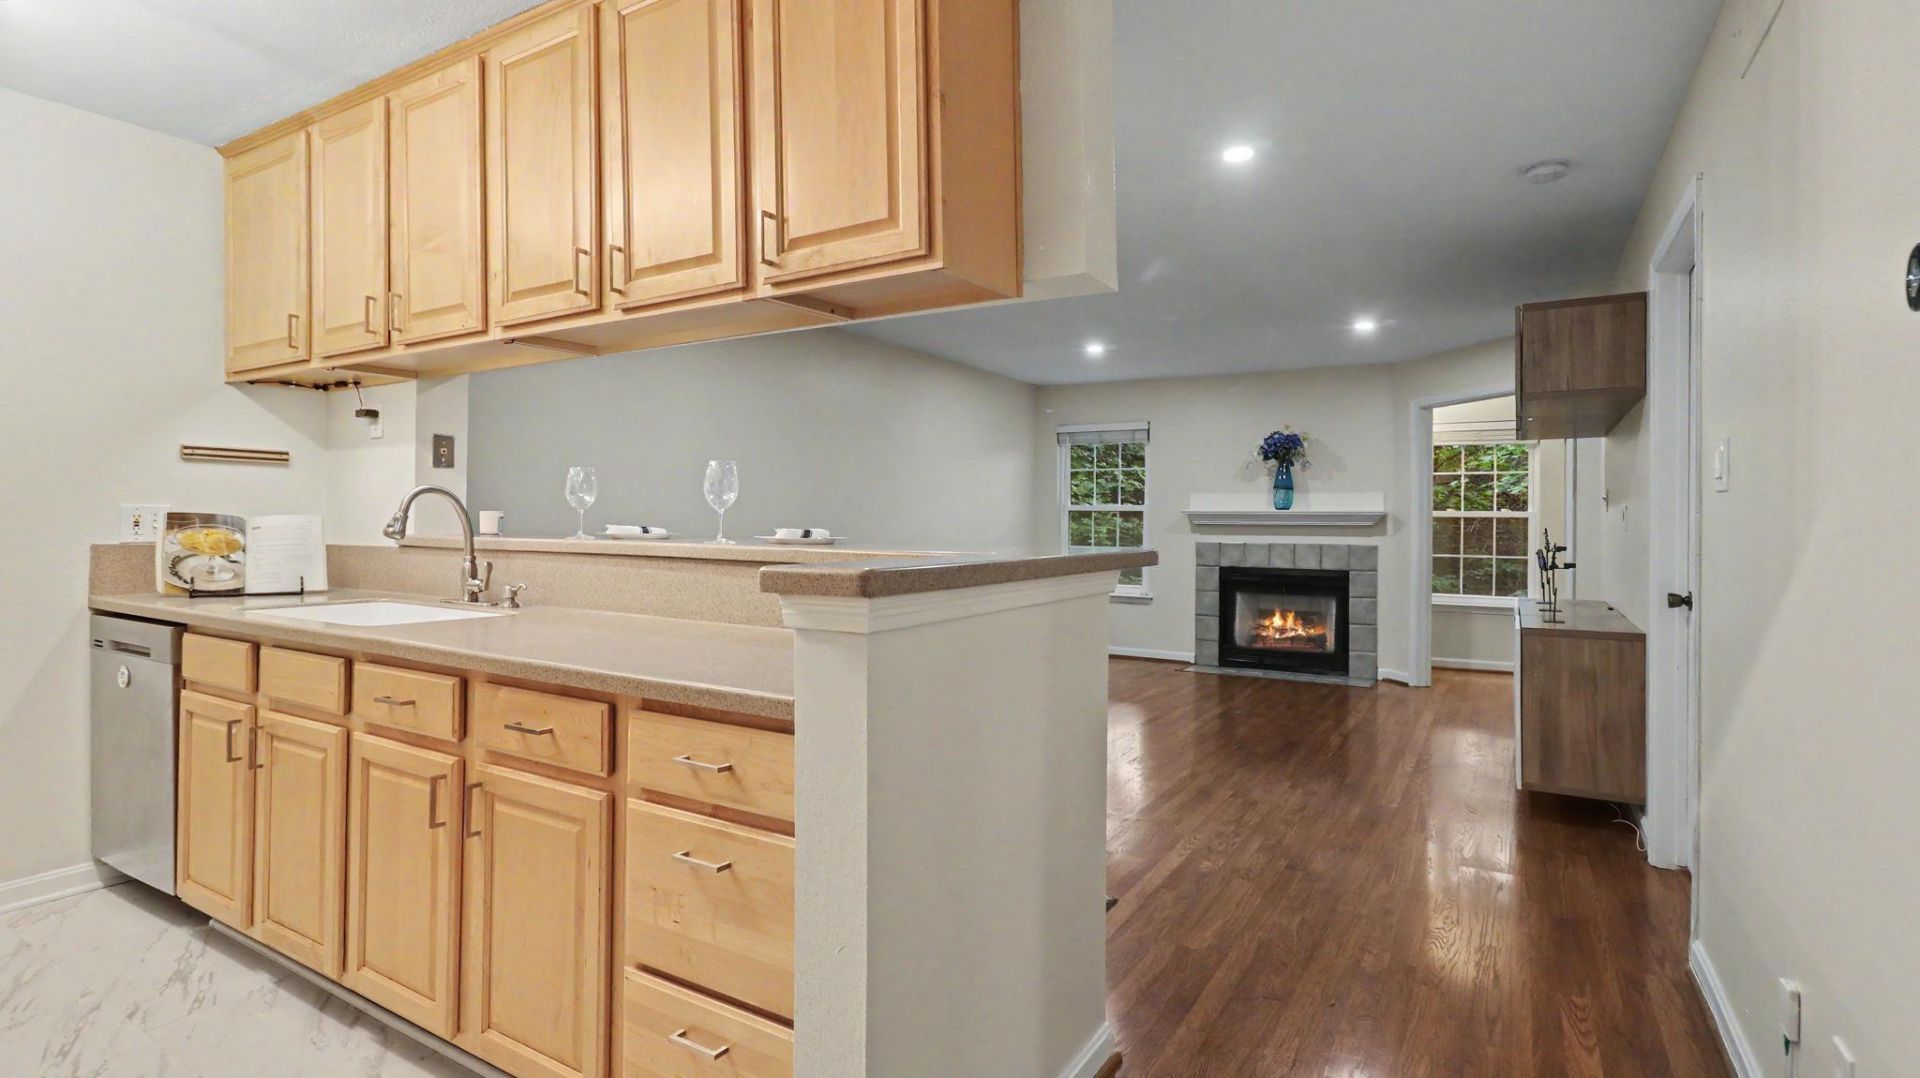
One of the lowest condo fees in Alexandria & Priced to Sell! Largest 1BR unit in the Pointe. Urban living at its finest with this beautifully maintained & spacious 1 BR with sunny Office/Bonus Room. Perfect for remote work. Just minutes from the Pentagon and D.C. with FREE shuttle to and from Pentagon City Metro. Engineered hardwood flooring throughout. In-unit washer/dryer. Large Walk-in closets in Bedroom and Bonus Room. Wood-burning fireplace. Freshly painted. Includes assigned garage parking space. Community offers excellent amenities including a Pool, Hot Tub, Fitness Center, Sauna, Club House, Outdoor Sports Areas, Playground, Pet Area, Car Wash area. Right off 395 and close to the new West Alex development with shopping, restaurants, Harris Teeter, Shirlington, Old Town, Bailey's Cross Roads, Pentagon City, and National Airport. Secure gated community with a FREE shuttle to Pentagon City Metro. Just blocks from the free Alexandria Dash buses #31 & #35 to Old Town and the Pentagon.
Property Features
Property Type: Residential - Condominium
Cooling: Central A/C, Ceiling Fan(s)
Fireplaces: 1
Fuel Type: Electric
Garage: 1
Heating: Central
Home Style: Traditional
Roof Type: Architectural Shingle
Stories: 1.0
Taxes: $3,392
Year Built: 1990
Feature Descriptions
Accessibility: Level Entry - Main, No Stairs
Additional Structures: Above Grade, Below Grade
Appliances: Built-In Microwave, Dishwasher, Disposal, Dryer, Refrigerator, Stainless Steel Appliances, Washer
Building Name: POINTE AT PARK C
Community Amenities: Club House, Common Grounds, Exercise Room, Gated Community, Party Room, Pool - Outdoor, Reserved/Assigned Parking, Tot Lots/Playground, Transportation Service
Condo/Coop Fee: $607.70/Monthly
Days on Site: 2
Exterior: Aluminum Siding
Exterior: BBQ Grill, Play Area, Play Equipment, Sidewalks, Sport Court
Fireplace: Brick, Insert, Mantel(s), Screen
Flooring: Engineered Wood
Interior: Combination Dining/Living, Entry Level Bedroom, Flat, Floor Plan - Traditional, Recessed Lighting, Walk-in Closet(s), Window Treatments, Wood Floors
Number of Rooms: 5
Parking Notes: 1 Total Parking Spaces
Pet Restrictions: Size/Weight Restriction
Sewer: Public Sewer
SQFT Above Finished: 826
SQFT Total Finished: 826
Structure Type: Unit/Flat/Apartment
Total Garage/Parking Spaces: 1
Utilities: Electric Available, Phone Available, Water Available
Water: Public
Local Schools
High School: ALEXANDRIA CITY
Middle School: GEORGE WASHINGTON
Elementary School: DOUGLAS MACARTHUR
School District: ALEXANDRIA CITY PUBLIC SCHOOLS
Listed By / Shown By
Listed By
Agency Name: BARCROFT REALTY
Agency Phone: 7039405825
Shown By
Agency Title: Joyner Fine Properties
Agency Phone: 804-270-9440

Estimate Your Payment
Estimated Payment
$ 1,828.30 per month $1,461.34 Principal & Interest $282.67 Property Tax $84.29 Homeowner's Insurance
3311 Wyndham Circle , Unit 2191 | MLS# VAAX2065152
This condo located at 3311 Wyndham Circle , Unit 2191, Alexandria, VA 22302 is currently listed for sale with an asking price of $289,000. This property was built in 1990 and has 1 bedrooms and 1 full baths with 826 sq. ft. Wyndham Circle , Unit 2191 is located in the POINTE AT PARK CENTER subdivision within the ALEXANDRIA CITY PUBLIC SCHOOLS school district. Search POINTE AT PARK CENTER real estate on www.joynerfineproperties.com today.