
BEDS3
BATHS1 full
SQUARE FEET1,374
MLS#VAFX2341046
STATUSACTIVE
PROPERTY TYPEResidential - Single Family
SUBDIVISIONGROVETON
SCHOOLFAIRFAX COUNTY PUBLIC SCHOOLS
Property Description
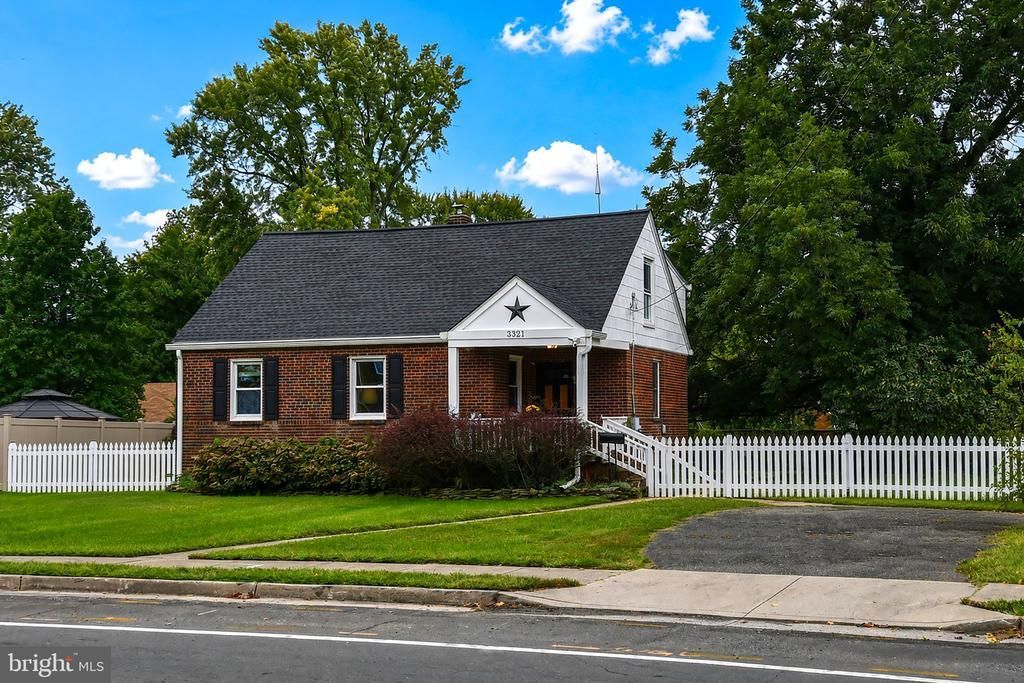
TERRIFIC OPPORTUNITY TO LIVE, RENOVATE OR BUILD NEW in 22306! Charming Cape Cod on a large, flat lot offers so much potential for renovation or expansion. It's your chance to bring your vision to this lovely home. +Roof replaced in 2025. +Hardwood floors throughout the main level. +Large welcoming porch on the front and patio in the backyard. +Full basement with lots of storage space. You will love joining this inviting and energetic neighborhood. The area offers convenient access to Rt 1/Richmond Highway, S. Kings Highway and Telegraph Rd, with multiple public transportation options. Tons of shopping and dining less than a mile away (Beacon Center), with easy proximity to Kingstowne as well. Nearby green space includes beautiful Huntley Meadows Park (approx. 1.6 miles) and Blackjack Dog Park.
Property Features
Property Type: Residential - Single Family
Basement: Yes
Basement: Full, Interior Access, Poured Concrete, Shelving, Sump Pump, Windows, Workshop
Cooling: Central A/C, Ductless/Mini-Split
Fuel Type: Electric, Oil
Heating: Forced Air
Home Style: Cape Cod
Lot Size: 0.32 Acres
Stories: 1.5
Taxes: $7,767
Year Built: 1941
Feature Descriptions
Additional Structures: Above Grade
Appliances: Dishwasher, Dryer, Oven - Single, Oven/Range - Electric, Refrigerator, Washer, Water Heater, Built-In Microwave
Days on Site: 62
Exterior: Other, Brick
Exterior: Sidewalks
Fencing: Picket, Privacy
Flooring: Hardwood, Carpet
Interior: Bathroom - Tub Shower, Ceiling Fan(s), Dining Area, Entry Level Bedroom, Floor Plan - Traditional, Skylight(s), Window Treatments, Wood Floors
Lot: Level
Lot Dimensions: 0.32 Acre(S)
Parking Notes: 4 Total Parking Spaces
Rooms: Living Room, Dining Room, Primary Bedroom, Bedroom 2,Bedroom 3,Kitchen, Foyer, Laundry, Storage Room
Sewer: Public Sewer
SQFT Above Finished: 1374
SQFT Total Finished: 1374
Structure Type: Detached
Total Garage/Parking Spaces: 4
Water: Public
Windows: Skylights, Energy Efficient
Local Schools
School District: FAIRFAX COUNTY PUBLIC SCHOOLS
Listed By / Shown By
Listed By
Agency Name: Long & Foster Real Estate, Inc.
Agency Phone: 7035220500
Shown By
Agency Title: Joyner Fine Properties
Agency Phone: 804-270-9440

Estimate Your Payment
Estimated Payment
$ 3,722.47 per month $2,907.51 Principal & Interest $647.25 Property Tax $167.71 Homeowner's Insurance
3321 Memorial Street | MLS# VAFX2341046
This single family home located at 3321 Memorial Street, Alexandria, VA 22306 is currently listed for sale with an asking price of $575,000. This property was built in 1941 and has 3 bedrooms and 1 full baths with 1374 sq. ft. Memorial Street is located in the GROVETON subdivision within the FAIRFAX COUNTY PUBLIC SCHOOLS school district. Search GROVETON real estate on www.joynerfineproperties.com today.