
BEDS3
BATHS3 full 1 partial
SQUARE FEET4,186
MLS#2624039
STATUSActive
PROPERTY TYPEResidential - Single Family
SUBDIVISIONFernleigh
Property Description
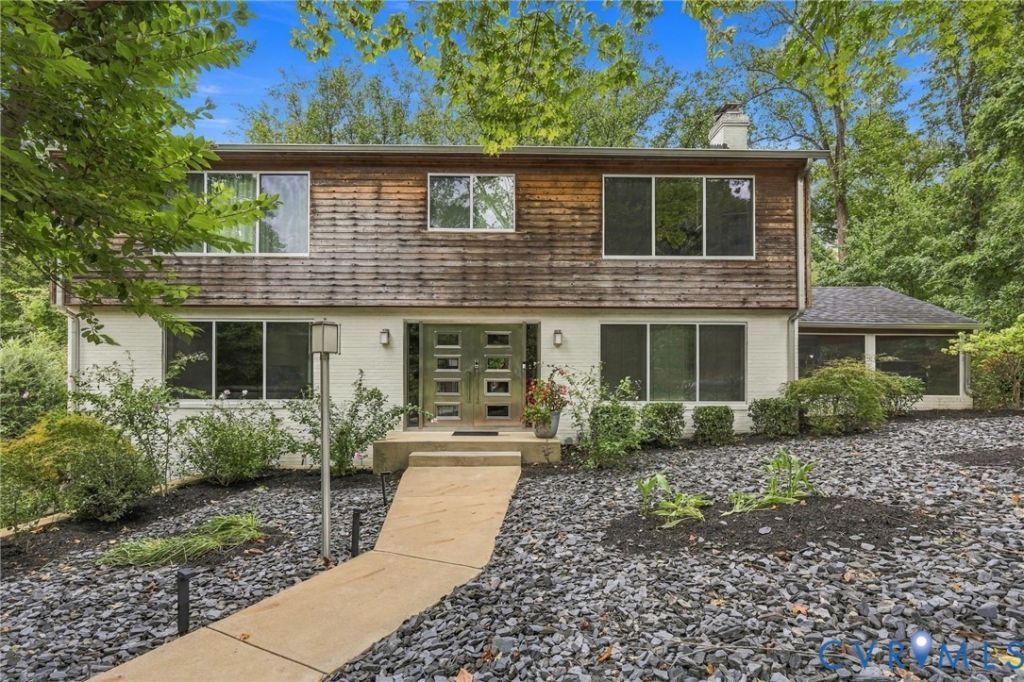
Welcome to 3321 Northridge Road, a striking European contemporary masterpiece that seamlessly pairs ultra-modern sophistication with meticulous, top-tier craftsmanship. Completely renovated in 2015, this exceptional residence offers absolute peace of mind with all-new electrical and entirely replaced plumbing. Step through the custom double stainless steel front doors into a home with sleek lines that blend structural balance with a minimalist, modern design. Large, custom low-E Gerkin windows flood the home with an abundance of natural light, complemented by over 125 recessed LED lights spanning the entire home-even inside the closets! The heart of the home is a gourmet chef's kitchen, beautifully appointed with extensive custom cabinetry, quartz countertops, stainless steel backsplashes, and integrated elite appliances-including a Bosch built-in espresso/coffee station, dual convection ovens, an induction cooktop, a 4-door Flex refrigerator with a beverage center, and a large pantry. Also included is a 129-bottle wine refrigerator that stands ready for your private collection! The home features three stunning, fully independent en-suite bedrooms, each boasting smart climate controls, custom back-painted glass doors, and bespoke Space-Pro closet organization. Other interior features include 9-foot ceilings, custom stainless steel railings throughout, wood floors, extra insulation added around bathrooms and attic, two 200-amp electrical boxes, and conditioned garage space that can be used as an extra living area or for a car. Unwind by the dual-sided fireplace either indoors or outside on the screened porch, which extends outdoors into a private oasis. Grill in style at the outdoor kitchen, lounge on the extensive upper deck or by the lower-level patio's built-in fire pit and planters, and enjoy the private, fenced backyard and outdoor shower. This home offers an unparalleled lifestyle of modern elegance with a location close to the conveniences of Bon Air! **See Feature Sheet Attached for renovation details
Property Features
Property Type: Residential - Single Family
Basement: Yes
Basement: Garage Access, Heated, Walk-Out Access
Cooling: Central Air, Heat Pump
Fenced: Yes
Fireplaces: 2
Garage: 1 car attached
Heating: Electric, Heat Pump, Natural Gas, Zoned
Home Style: Contemporary
Lot Size: 0.49 Acres
Stories: 3.0
Taxes: $7,380
Year Built: 1965
Feature Descriptions
Appliances: Cooktop, Down Draft, Double Oven, Dryer, Dishwasher, Electric Water Heater, Freezer, Ice Maker, Microwave, Range, Refrigerator, Smooth Cooktop, Wine Cooler, Washer
Days on Site: 6
Exterior: Brick, Cedar, Drywall
Exterior: Deck, Porch, Gas Grill, Paved Driveway
Fencing: Back Yard, Fenced
Floor Features: Ceramic Tile, Wood
Interior: Bookcases, Built-in Features, Ceiling Fan(s), Dining Area, Double Vanity, Fireplace, Granite Counters, High Ceilings, Bath in Primary Bedroom, Multiple Primary Suites, Pantry, Recessed Lighting, Walk-In Closet(s), Window Treatments
Parcel#: C001-0927-006
Parking: Attached, Basement, Driveway, Garage, Heated Garage, Paved, Two Spaces, Shared Driveway
Patio/Porch: Rear Porch, Screened, Deck, Porch
Security: Smoke Detector(s)
Sewer: Public Sewer
Water: Public
Window: Thermal Windows, Window Treatments
Room Sizes
Bedroom 2: 13.1 x 19.2 Level - Second
Primary Bedroom: 18.9 x 29.9 Level - Second
Additional Room: 13.7 x 16.7 Level - First
Family Room: 13.1 x 21.3 Level - First
Foyer: 11.2 x 8.6 Level - First
Living Room: 19.6 x 11.10 Level - First
Kitchen: 20.7 x 15.8 Level - First
Dining Room: 10.1 x 15.7 Level - First
Bedroom 3: 13.0 x 18.9 Level - Basement
Additional Room: 18.1 x 12.1 Level - Basement
Laundry: 10.10 x 14.11 Level - Basement
Additional Room: 19.6 x 14.10 Level - Basement
Local Schools
High School: Huguenot
Middle School: Lucille Brown
Elementary School: Fisher
Listed By / Shown By
Listed By
Agency Name: Real Broker LLC
Agency Contact: membership@therealbrokerage.com
Shown By
Agency Title: Joyner Fine Properties
Agency Phone: 804-270-9440

Estimate Your Payment
Estimated Payment
$ 5,829.51 per month $4,930.13 Principal & Interest $615.00 Property Tax $284.38 Homeowner's Insurance
3321 Northridge Road | MLS# 2624039
This single family home located at 3321 Northridge Road, Richmond, VA 23235 is currently listed for sale with an asking price of $975,000. This property was built in 1965 and has 3 bedrooms and 3 full and 1 partial baths with 4186 sq. ft. Northridge Road is located in the Fernleigh subdivision. Search Fernleigh real estate on www.joynerfineproperties.com today.