
BEDS2
BATHS1 full 1 partial
SQUARE FEET1,011
MLS#VAFX2314512
STATUSACTIVE
PROPERTY TYPEResidential - Condominium
SUBDIVISIONWOODBURN VILLAGE
SCHOOLFAIRFAX COUNTY PUBLIC SCHOOLS
Property Description
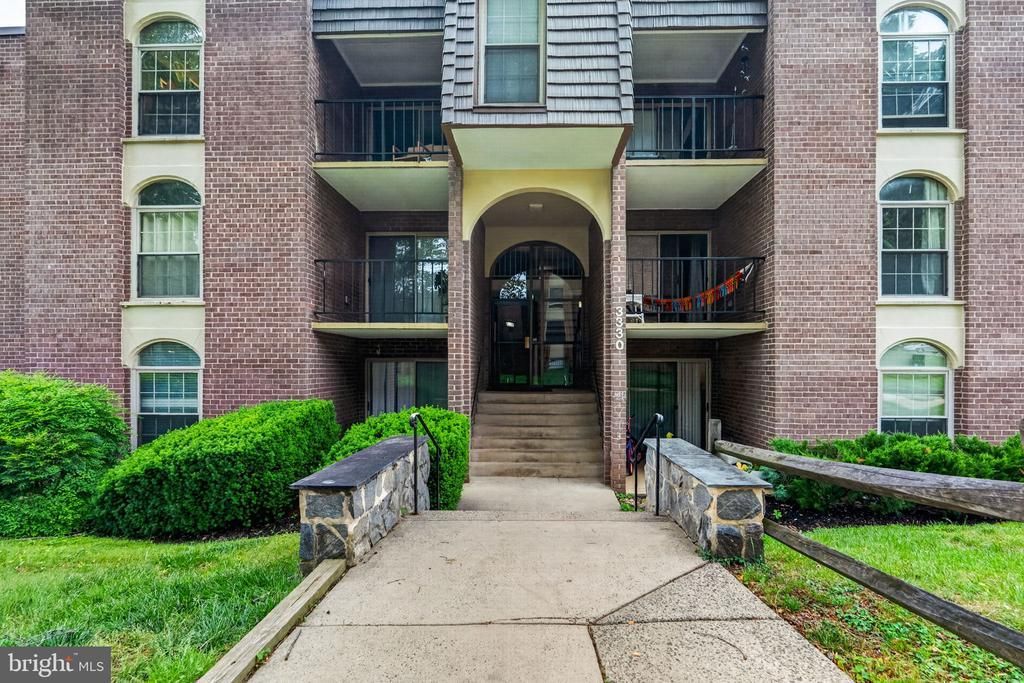
Location, Location, Location! Welcome to this beautifully updated and exceptionally spacious condo in one of Northern Virginia’s most convenient locations. Just minutes from the Mosaic District, Inova Fairfax Hospital, and less than 10 minutes from Tysons Corner Center, this home offers unbeatable access to shopping, dining, entertainment, and major commuter routes including I-495, I-66, and Route 50. The condo fee covers all utilities — water, electricity, gas, and exterior maintenance — making for truly stress-free living with only internet needed. This well-maintained community features resort-style amenities including a swimming pool, clubhouse, play courts, tot lot, and a private storage bin conveniently located downstairs. Freshly painted with brand-new carpet throughout, this move-in ready condo offers a bright open layout with spacious living and dining areas, oversized bedrooms, and a large owner’s suite complete with a walk-in closet and private half bath. Best of all, this unit is one of the largest floor plans in the entire community, providing exceptional space, comfort, and value in an unbeatable location.
Property Features
Property Type: Residential - Condominium
Cooling: Central A/C
Fuel Type: Natural Gas
Heating: Forced Air
Home Style: Traditional
Roof Type: Asphalt
Stories: 1.0
Taxes: $2,961
Year Built: 1969
Feature Descriptions
Additional Structures: Above Grade, Below Grade
Appliances: Disposal, Dishwasher, Microwave, Oven/Range - Gas, Refrigerator
Building Name: WOODBURN VILLAGE CONDO
Community Amenities: Pool - Outdoor, Tot Lots/Playground, Laundry Facilities, Basketball Courts, Tennis Courts, Party Room, Volleyball Courts, Picnic Area, Jog/Walk Path
Condo/Coop Fee: $788.00/Monthly
Days on Site: 52
Exterior: Brick
Interior: Kitchen - Galley, Kitchen - Eat-In, Dining Area, Crown Moldings, Upgraded Countertops, Primary Bath(s), Floor Plan - Traditional
Parking Features: Assigned
Pet Restrictions: Case by Case Basis
Rooms: Living Room, Dining Room, Primary Bedroom, Bedroom 2,Kitchen
Sewer: Public Sewer
SQFT Above Finished: 1011
SQFT Total Finished: 1011
Structure Type: Unit/Flat/Apartment
Water: Public
Local Schools
High School: FALLS CHURCH
School District: FAIRFAX COUNTY PUBLIC SCHOOLS
Listed By / Shown By
Listed By
Agency Name: Ikon Realty
Agency Phone: 7036583999
Shown By
Agency Title: Joyner Fine Properties
Agency Phone: 804-270-9440

Estimate Your Payment
Estimated Payment
$ 1,626.05 per month $1,304.08 Principal & Interest $246.75 Property Tax $75.22 Homeowner's Insurance
3330 Woodburn Village Drive, Unit 33 | MLS# VAFX2314512
This condo located at 3330 Woodburn Village Drive, Unit 33, Annandale, VA 22003 is currently listed for sale with an asking price of $257,900. This property was built in 1969 and has 2 bedrooms and 1 full and 1 partial baths with 1011 sq. ft. Woodburn Village Drive, Unit 33 is located in the WOODBURN VILLAGE subdivision within the FAIRFAX COUNTY PUBLIC SCHOOLS school district. Search WOODBURN VILLAGE real estate on www.joynerfineproperties.com today.