
BEDS3
BATHS2 full 1 partial
SQUARE FEET1,725
MLS#2621755
STATUSActive
PROPERTY TYPEResidential - Condominium
SUBDIVISIONStone Manor Village
Property Description
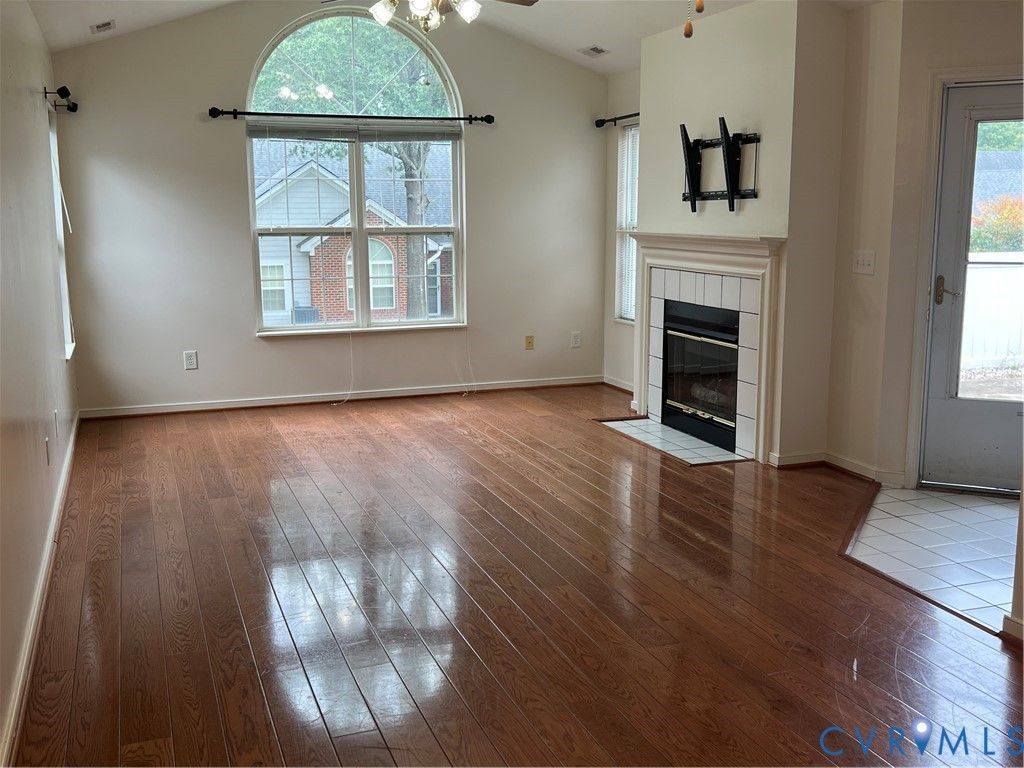
Come and enjoy this beautiful condo in the Heart of Chester. It is a beautiful 3 bedrooms 2.5 baths. The home has 2 bedrooms on the main level with a full bath The upstairs is completely isolated. It would be a great master bedroom with it's own bath and WIC. The home has an open floor plan that flows from the Living room into the Dining area then into the Kitchen. Hardwood floors and gas log fireplace in the Living room. Lovely natural light. Large kitchen with stove, refrigerator and dishwasher. Separate Laundry room area. 2 car garage. Nice front patio area. This home is in an HOA. The amenities include clubhouse, pool, exterior maintenance and lawncare. This is close to shopping, restaurants' and more.
Property Features
Property Type: Residential - Condominium
Cooling: Central Air
Garage: 2 car attached
Heating: Forced Air, Natural Gas
Home Style: Cape Cod
Roof Type: Asphalt
Stories: 1.0
Taxes: $2,789
Year Built: 2001
Feature Descriptions
Appliances: Dishwasher, Electric Cooking, Gas Water Heater, Refrigerator, Range Hood, Stove
Association Amenities: Management
Community Features: Common Grounds/Area, Clubhouse, Fitness, Home Owners Association, Pool
Days on Site: 8
Exterior: Sprinkler/Irrigation, Paved Driveway
Exterior: Brick, Drywall, T1-11 Siding, Wood Siding
Fencing: None
Fireplace: Gas, Insert
Floor Features: Carpet, Vinyl, Wood
HOA Fee: 250/ Monthly
Interior: Bedroom on Main Level, Fireplace, Walk-In Closet(s)
Laundry: Washer Hookup
Lot: Landscaped, Level
Parcel#: 794-65-57-43-700-026
Parking: Attached, Driveway, Garage, Paved
Patio/Porch: Patio
Pool Features: In Ground, Pool, Community
Sewer: Public Sewer
Swimming Pool: Yes
Topography: Level
Water: Public
Window: Palladian Window(s)
Local Schools
High School: Thomas Dale
Middle School: Elizabeth Davis
Elementary School: Curtis
Listed By / Shown By
Listed By
Agency Name: River's Edge Property Mgmnt
Shown By
Agency Title: Joyner Fine Properties
Agency Phone: 804-270-9440

Estimate Your Payment
Estimated Payment
$ 1,970.59 per month $1,643.38 Principal & Interest $232.42 Property Tax $94.79 Homeowner's Insurance
3343 Stone Manor Circle , Unit 7B | MLS# 2621755
This condo located at 3343 Stone Manor Circle , Unit 7B, Chester, VA 23831 is currently listed for sale with an asking price of $325,000. This property was built in 2001 and has 3 bedrooms and 2 full and 1 partial baths with 1725 sq. ft. Stone Manor Circle , Unit 7B is located in the Stone Manor Village subdivision. Search Stone Manor Village real estate on www.joynerfineproperties.com today.