
BEDS3
BATHS2 full 1 partial
SQUARE FEET2,310
MLS#2622402
STATUSActive
PROPERTY TYPEResidential - Townhouse
SUBDIVISIONMyrtle Street Comms
Property Description
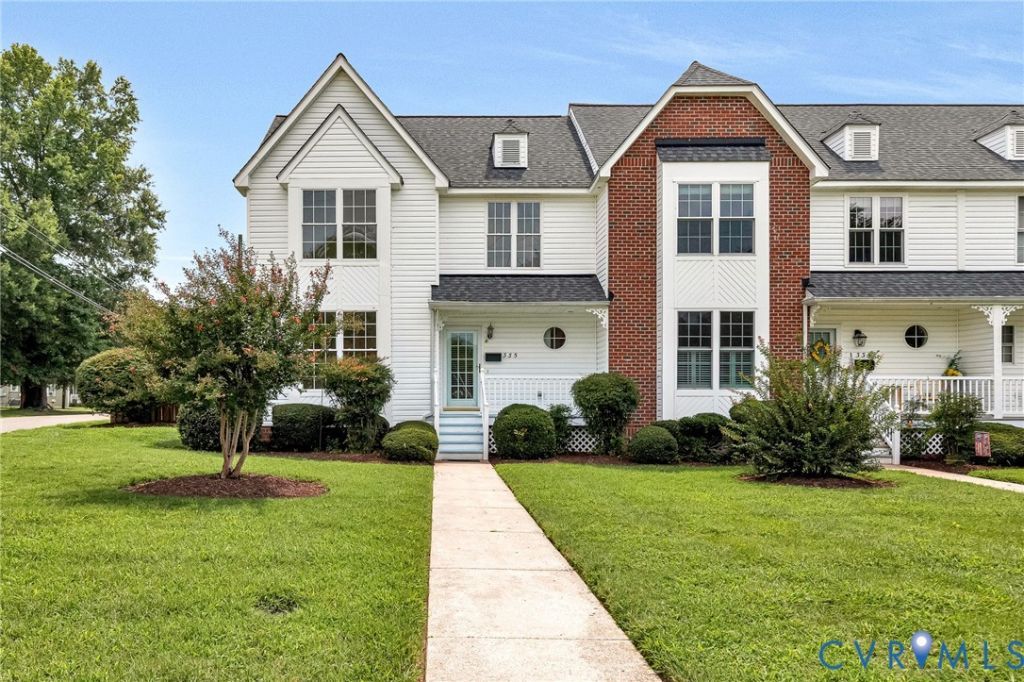
Wonderful End Unit in a lovely townhouse community in the Town of Ashland. The floor plan is very wide open. There is w large primary suite on the First Floor with a gas fireplace that also opens to the Family room. The Family room is very large with a vaulted Ceiling and open to the kitchen. There is a large screened porch on the rear, that leads to a nice sized fenced in back yard that has a sidewalk from it to the detached 2 Car garage. Upstairs in the home are two additional bedrooms and a bath, there is also a loft are up there. All Appliances convey . The Association takes care of trash removal, Snow Removal, Yard maintenance and Power Washing units.
Property Features
Property Type: Residential - Townhouse
Basement: Crawl Space
Cooling: Zoned
Fenced: Yes
Garage: 2
Heating: Electric, Zoned
Home Style: Colonial, Two Story
Lot Size: 0.24 Acres
Roof Type: Composition
Stories: 2.0
Taxes: $3,391
Year Built: 2000
Feature Descriptions
Appliances: Dryer, Dishwasher, Exhaust Fan, Electric Cooking, Disposal, Microwave, Refrigerator, Stove, Washer
Days on Site: 5
Exterior: Deck, Porch, Paved Driveway
Exterior: Frame, Vinyl Siding
Fencing: Back Yard, Fenced
Floor Features: Carpet, Ceramic Tile, Wood
Formal Dining: Yes
HOA Fee: 400/ Quarterly
Interior: Bookcases, Built-in Features, Bedroom on Main Level, Ceiling Fan(s), Cathedral Ceiling(s), Dining Area, Separate/Formal Dining Room, Eat-in Kitchen, Fireplace, Garden Tub/Roman Tub, High Ceilings, High Speed Internet, Kitchen Island, Laminate Counters, Bath in Primary Bedroom, Main Level Primary, Pantry, Recessed Lighting, Cable TV, Wired for Data, Walk-In Closet(s)
Laundry: Washer Hookup, Dryer Hookup
Lot: Corner Lot, Level
Parcel#: 7870-80-8694
Parking: Alley Access, Direct Access, Driveway, Detached, Garage, Paved, On Street
Patio/Porch: Deck, Porch
Sewer: Public Sewer
Topography: Level
Water: Public
Window: Window Treatments
Local Schools
High School: Patrick Henry
Middle School: Liberty
Elementary School: Ashland
Listed By / Shown By
Listed By
Agency Name: Weichert Home Run Realty
Agency Contact: (804) 241-0020
Shown By
Agency Title: Joyner Fine Properties
Agency Phone: 804-270-9440

Estimate Your Payment
Estimated Payment
$ 2,630.45 per month $2,219.82 Principal & Interest $282.58 Property Tax $128.04 Homeowner's Insurance
335 Myrtle Street | MLS# 2622402
This townhouse located at 335 Myrtle Street , Ashland, VA 23005 is currently listed for sale with an asking price of $439,000. This property was built in 2000 and has 3 bedrooms and 2 full and 1 partial baths with 2310 sq. ft. Myrtle Street is located in the Myrtle Street Comms subdivision. Search Myrtle Street Comms real estate on www.joynerfineproperties.com today.