
BEDS3
BATHS2 full 1 partial
SQUARE FEET2,643
MLS#2618516
STATUSActive
PROPERTY TYPEResidential - Single Family
SUBDIVISIONFive Lakes East
Property Description
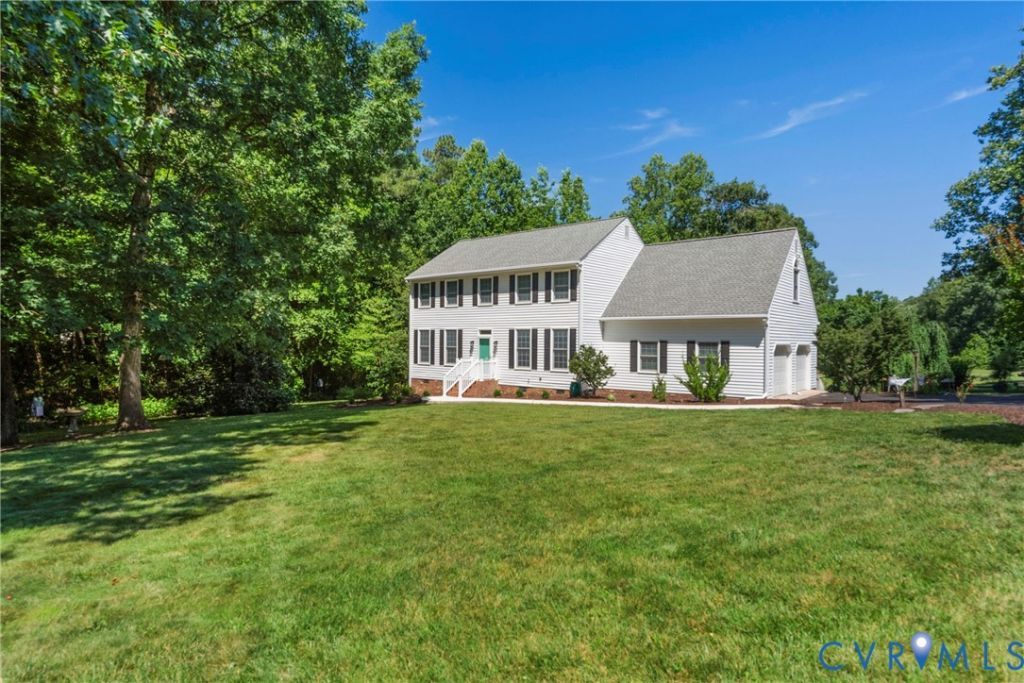
PRICED $30K BELOW TAX ASSESSED VALUE! LOCATED IN THE HIGHLY DESIRED FIVE LAKES EAST COMMUNITY ON A 1.6 AC DOUBLE LOT OVERLOOKING THE 7TH GREEN OF THE BROOKWOODS GOLF COURSE W/NO HOA! CHARM ABOUNDS! SOARING CATHEDRAL CEILINGS! OPEN CONCEPT, TASTEFULLY UPDATED EAT-IN KITCHEN BOASTING CUSTOM CABINETRY, FARM-STYLE SINK, GEN-AIR GAS STOVE, GRANITE COUNTERTOPS, CENTER ISLAND, AND SPACIOUS PANTRY! THE MASTER BEDROOM OFFERS VAULTED CEILINGS, MASSIVE WALK-IN CLOSET AND A GORGEOUS UPDATED ENSUITE BATHROOM W/DUAL VANITY, JACUZZI TUB AND AN OVERSIZED, TILED WALK-IN SHOWER! 2 MORE BEDROOMS, A DEDICATED OFFICE SPACE, OVERSIZED FROG, AND FORMAL DINING ROOM AFFORD ALL OF THE FLEX SPACES YOU MAY NEED! THE OUTDOOR SPACE IS THE PERFECT BLEND OF TRANQUILITY AND PRIVACY W/THE MASTERFULLY LANDSCAPED YARD SPACE BOASTING A CENTRAL KOI POND W/MULTIPLE WATERFALLS SURROUNDED BY PAVER SIDEWALKS, SOLAR LIGHTING, PERENNIAL BLOOMS, GROUND COVERS, AND MIMOSA, CHERRY AND JAPANESE MAPLE TREES! THE ENTERTAINING DECK W/RETRACTABLE AWNING PROVIDES THE PERFECT PLACE TO UNWIND AFTER A BUSY DAY! NEWER ROOF, WINDOWS, EXTERIOR DOORS, WATER HEATER, DUAL HVAC SYSTEM, GUTTERS W/GUTTER GAURDS, SIDEWALK AND DECKING BOARDS! LOVINGLY OWNED, BEAUTIFULLY UPDATED, METICULOUSLY CARED FOR THROUGHOUT THE LIFE OF THE HOME AND PRICED TO SELL! YOU WILL WANT TO CALL THIS HOME!!! PURCHASER HAS THE OPTION FOR MANY OF THE FURNISHINGS TO CONVEY WITH THE HOME!
Property Features
Property Type: Residential - Single Family
Basement: Crawl Space
Cooling: Zoned
Fireplaces: 1
Garage: 2 car attached
Heating: Electric, Zoned
Home Style: Colonial, Two Story
Lot Size: 1.61 Acres
Roof Type: Shingle
Stories: 2.0
Taxes: $2,796
Year Built: 1992
Feature Descriptions
Appliances: Dryer, Dishwasher, Electric Water Heater, Freezer, Gas Cooking, Disposal, Microwave, Refrigerator, Washer
Community Features: Sidewalks
Door Features: Sliding Doors
Exterior: Awning(s), Deck, Storage, Shed, Paved Driveway
Exterior: Drywall, Frame, Vinyl Siding
Fencing: None
Fireplace: Gas
Floor Features: Ceramic Tile, Partially Carpeted, Wood
Interior: Beamed Ceilings, Ceiling Fan(s), Cathedral Ceiling(s), Double Vanity, Eat-in Kitchen, Granite Counters, High Ceilings, Kitchen Island, Walk-In Closet(s)
Lot: Landscaped, On Golf Course, Wooded, Cul-De-Sac
Parcel#: 19B2-6AB-14
Parking: Attached, Driveway, Garage, Garage Door Opener, Oversized, Paved, Garage Faces Rear, Two Spaces, Garage Faces Side
Patio/Porch: Rear Porch, Deck
Sewer: Septic Tank
Special View Info: Golf Course
Water: Public
Local Schools
High School: New Kent
Middle School: New Kent
Elementary School: G. W. Watkins
Listed By / Shown By
Listed By
Agency Name: Dalton Realty
Shown By
Agency Title: Joyner Fine Properties
Agency Phone: 804-270-9440

Estimate Your Payment
Estimated Payment
$ 3,093.76 per month $2,704.75 Principal & Interest $233.00 Property Tax $156.01 Homeowner's Insurance
3350 Pointe Drive | MLS# 2618516
This single family home located at 3350 Pointe Drive , Quinton, VA 23141 is currently listed for sale with an asking price of $534,900. This property was built in 1992 and has 3 bedrooms and 2 full and 1 partial baths with 2643 sq. ft. Pointe Drive is located in the Five Lakes East subdivision. Search Five Lakes East real estate on www.joynerfineproperties.com today.