
BEDS5
BATHS2 full 1 partial
SQUARE FEET3,940
MLS#2623561
STATUSPending
PROPERTY TYPEResidential - Single Family
SUBDIVISIONOxford Addition
Property Description
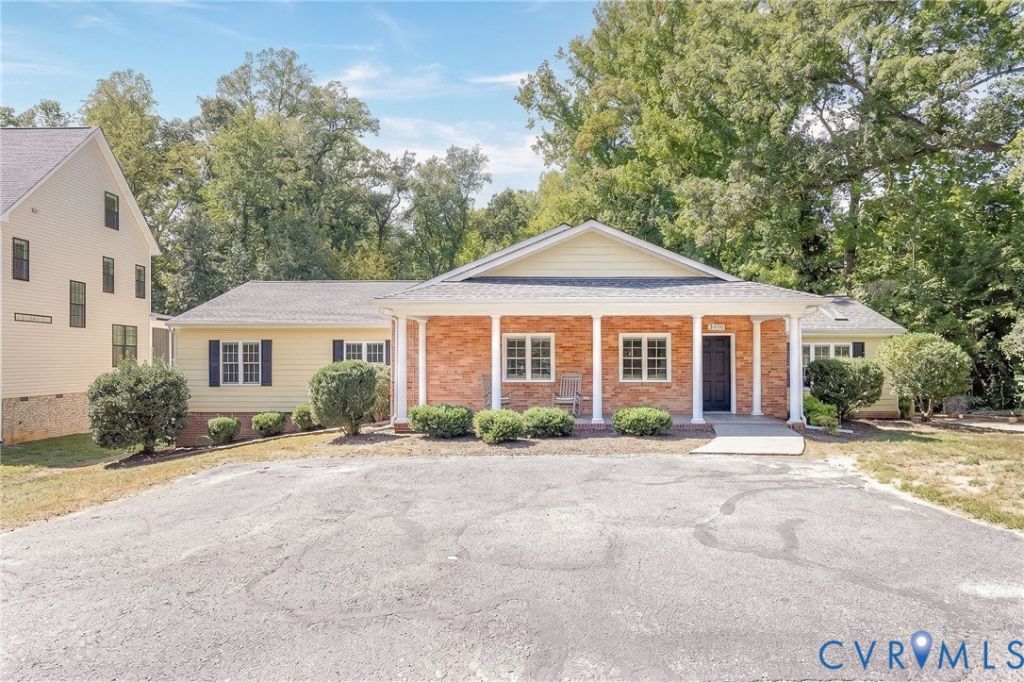
Rare find with incredible versatility and continuous accessibility! Situated near Chippenham Pkwy & Huguenot Rd, 3400 E Weyburn Rd offers nearly 4,000 sq ft designed for multi-generational living, unique arrangements, or a dedicated at-home workspace. Built with ease of movement in mind, key features include zero-entry steps, an exterior hardscaped ramp, and a removable interior ramp from the living room to the kitchen. Main-floor setup offers 3 first-floor bedrooms including a primary suite, with 5 total bedrooms, 2 full baths, and 1 half bath. High-value mechanical updates include a NEW roof (2024) and NEW HVAC (2024). Endless potential in a prime location!
Property Features
Property Type: Residential - Single Family
Basement: Yes
Basement: Full, Finished, Walk-Out Access
Cooling: Electric, Heat Pump
Fireplaces: 1
Heating: Electric, Heat Pump
Home Style: Custom
Lot Size: 0.52 Acres
Roof Type: Composition, Shingle
Stories: 1.0
Taxes: $6,060
Year Built: 1960
Feature Descriptions
Appliances: Dryer, Dishwasher, Electric Water Heater, Microwave, Refrigerator, Stove, Washer
Days on Site: 52
Disability Features:: Accessibility Features, Accessible Full Bath, Accessible Bedroom, Accessible Kitchen, Accessible Approach with Ramp, Accessible Entrance
Exterior: Brick, Drywall, Vinyl Siding
Exterior: Porch, Paved Driveway
Fencing: None
Fireplace: Stone, Wood Burning
Floor Features: Ceramic Tile, Vinyl, Wood
Interior: Ceiling Fan(s), Dining Area, Double Vanity, Eat-in Kitchen, Fireplace, Granite Counters, High Ceilings, Main Level Primary, Pantry, Walk-In Closet(s)
Parcel#: C002-0156-004
Parking: Driveway, Off Street, Oversized, Paved
Patio/Porch: Front Porch, Patio, Porch
Sewer: Public Sewer
Water: Public
Local Schools
High School: Huguenot
Middle School: Lucille Brown
Elementary School: Fisher
Listed By / Shown By
Listed By
Agency Name: 1st Class Real Estate Premier Homes
Shown By
Agency Title: Joyner Fine Properties
Agency Phone: 804-270-9440

Estimate Your Payment
Estimated Payment
$ 3,708.58 per month $3,028.87 Principal & Interest $505.00 Property Tax $174.71 Homeowner's Insurance
3400 E Weyburn Road | MLS# 2623561
This single family home located at 3400 E Weyburn Road, Richmond, VA 23235 is currently listed for sale with an asking price of $599,000. This property was built in 1960 and has 5 bedrooms and 2 full and 1 partial baths with 3940 sq. ft. E Weyburn Road is located in the Oxford Addition subdivision. Search Oxford Addition real estate on www.joynerfineproperties.com today.