
BEDS5
BATHS3 full 1 partial
SQUARE FEET5,199
MLS#2626226
STATUSActive
PROPERTY TYPEResidential - Single Family
SUBDIVISIONOak Leaf Section 1
Property Description
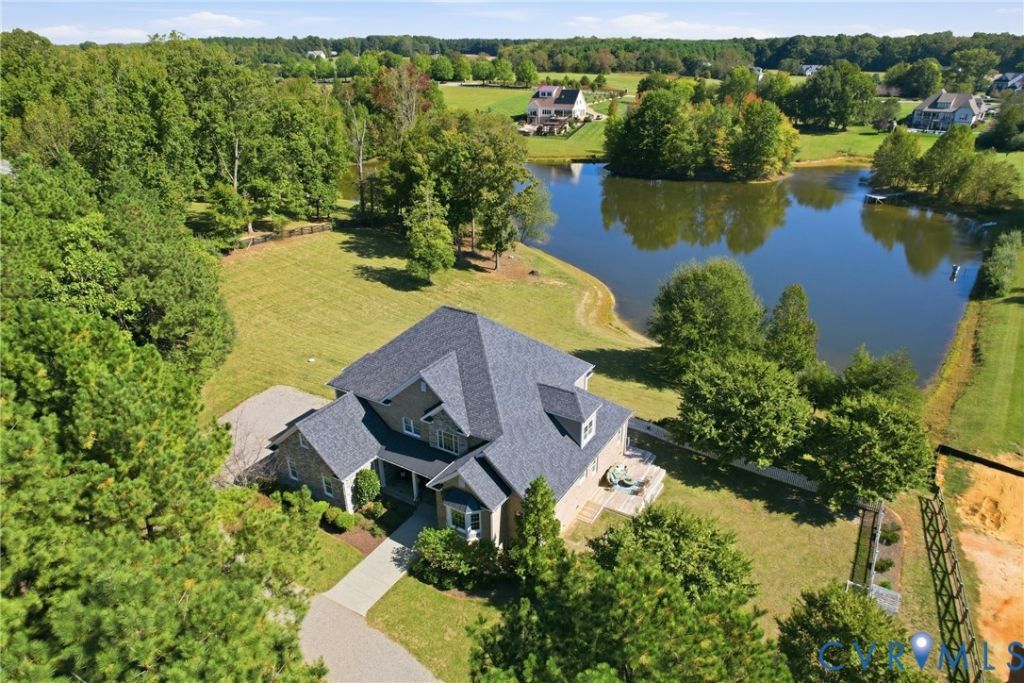
Welcome to 3401 Lake Pines Pl, where refined interiors meet a tranquil waterfront lifestyle in Powhatan's coveted Oak Leaf Estates. Built in 2015 by Dumont Luxury Home Builders, this waterfront, 5-bedroom, 3.5-bathroom home offers 5,199 square feet of thoughtfully designed living space. Vaulted ceilings and abundant natural light lend an airy feel to the living room, where a stone fireplace and built-in shelving create a welcoming place to unwind. The expansive gourmet kitchen pairs luxury appliances, including a Sub-Zero refrigerator and Wolf gas range, with a walk-in pantry, butler's pantry and wet bar. The sunlit morning room boasts peaceful water views, while the formal dining room sets the stage for memorable evenings with family and friends. The first-floor primary suite offers NEW plush carpeting (2026) and an ensuite bathroom with a separate water closet and shower, a jetted tub and dual vanities. An impressive custom closet adds convenience with built-in storage, mini fridge and additional washer/dryer. The dedicated study and convenient mud room/laundry room complete the main level. Upstairs, a second primary bedroom with its own large walk-in closet and ensuite bathroom provides added flexibility. Three more spacious bedrooms offer welcoming retreats for family or guests. Two of the bedrooms share a Jack-and-Jill bathroom with separate private powder rooms and a shared tub/shower. A bonus room offers space for hobbies or recreation. The generous walk-up attic and attached three-car garage provide ample storage or possible expanded living space. Both the morning room and living room flow into the screened porch where you can enjoy peaceful views of the pond and the changing seasons. A deck overlooks the fenced garden area and creates an inviting setting for open-air entertaining. Beyond, the neighborhood's largest pond offers a distinctive waterfront experience including fishing and kayaking in your own backyard. Experience the craftsmanship, comfort and natural beauty of Oak Leaf Estates.Call us today!
Property Features
Property Type: Residential - Single Family
Basement: Crawl Space
Cooling: Electric, Heat Pump
Fenced: Yes
Fireplaces: 1
Garage: 3 car attached
Heating: Electric, Heat Pump, Propane
Home Style: Craftsman, Two Story
Lot Size: 2.37 Acres
Roof Type: Composition, Shingle
Stories: 2.0
Taxes: $7,442
Year Built: 2015
Feature Descriptions
Appliances: Built-In Oven, Double Oven, Dryer, Dishwasher, Freezer, Gas Cooking, Microwave, Oven, Range, Refrigerator, Range Hood, Tankless Water Heater, Wine Cooler, Washer
Association Amenities: Landscaping
Body of Water: Pond
Community Features: Common Grounds/Area, Home Owners Association, Lake, Pond
Days on Site: 1
Door Features: Insulated Doors, Sliding Doors
Exterior: Brick, Stone
Exterior: Deck, Porch
Fencing: Fenced, Full
Fireplace: Stone, Insert
Floor Features: Marble, Partially Carpeted, Tile, Wood
Formal Dining: Yes
HOA Fee: 525/ Annually
Interior: Wet Bar, Bookcases, Built-in Features, Balcony, Butlers Pantry, Breakfast Area, Bay Window, Ceiling Fan(s), Cathedral Ceiling(s), Separate/Formal Dining Room, Eat-in Kitchen, Fireplace, Granite Counters, High Ceilings, Jetted Tub, Kitchen Island, Bath in Primary Bedroom, Main Level Primary, Multiple Primary Suites, Pantry, Recessed Lighting
Lot: Level
Parcel#: 016D-1-17
Parking: Attached, Direct Access, Garage, Off Street, Oversized
Patio/Porch: Front Porch, Screened, Deck, Porch
Sewer: Septic Tank
Special View Info: Water
Topography: Level
Water: Well
Water Features: Pond, Waterfront
Window: Palladian Window(s), Screens, Thermal Windows
Room Sizes
Primary Bedroom: 14.75 x 15.42 Level - Second
Additional Room: 9.33 x 17.83 Level - Second
Bedroom 4: 15.8 x 13.67 Level - Second
Bedroom 3: 14.50 x 16.50 Level - Second
Bedroom 2: 14.8 x 34.25 Level - Second
Primary Bedroom: 18.17 x 21.58 Level - First
Laundry: 12.83 x 7.33 Level - First
Additional Room: 13.75 x 14.0 Level - First
Kitchen: 28.8 x 13.92 Level - First
Additional Room: 23.25 x 13.50 Level - First
Living Room: 20.67 x 21.58 Level - First
Dining Room: 12.25 x 17.92 Level - First
Office: 12.5 x 13.8 Level - First
Foyer: 11.8 x 19.42 Level - First
Local Schools
High School: Powhatan
Middle School: Powhatan
Elementary School: Pocahontas
Listed By / Shown By
Listed By
Agency Name: Keller Williams Realty
Agency Contact: (804) 677-9118
Shown By
Agency Title: Joyner Fine Properties
Agency Phone: 804-270-9440

Estimate Your Payment
Estimated Payment
$ 6,904.31 per month $5,941.44 Principal & Interest $620.17 Property Tax $342.71 Homeowner's Insurance
3401 Lake Pines Place | MLS# 2626226
This single family home located at 3401 Lake Pines Place , Powhatan, VA 23139 is currently listed for sale with an asking price of $1,175,000. This property was built in 2015 and has 5 bedrooms and 3 full and 1 partial baths with 5199 sq. ft. Lake Pines Place is located in the Oak Leaf Section 1 subdivision. Search Oak Leaf Section 1 real estate on www.joynerfineproperties.com today.