
BEDS3
BATHS1 full 1 partial
SQUARE FEET2,073
MLS#VASP2045066
STATUSACTIVE UNDER CONTRACT
PROPERTY TYPEResidential - Single Family
SCHOOLSPOTSYLVANIA COUNTY PUBLIC SCHOOLS
Property Description
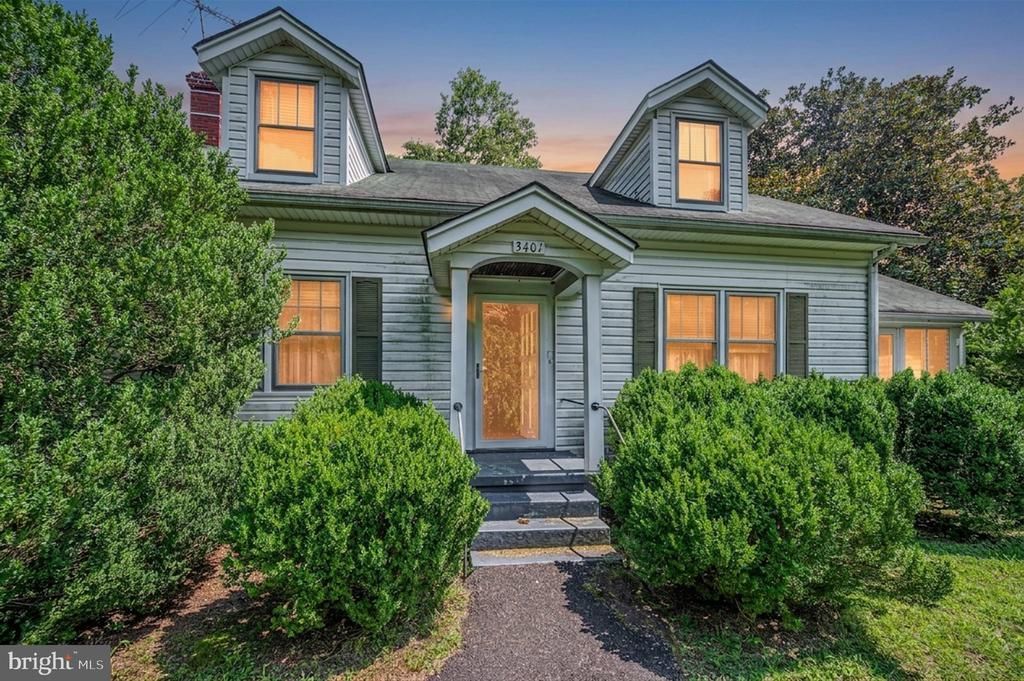
Investor Opportunity on 9 Acres — Home + Development Potential *** Rare opportunity to acquire a 3-bedroom, 1.5-bath property situated on approximately 9 acres, offering substantial potential for investors, builders, or buyers looking for a property with room to grow. The existing home features over 2,000 square feet of living space, 3 large bedrooms including a main level bedroom, along with an estimated 1,000+ square foot basement that includes a garage entrance. The basement provides significant additional space for storage, workshop use, future finishing potential, or other investment possibilities. The real value lies in the land. The approximately 9-acre parcel is able to be subdivided two additional times per Spotsylvania County, creating the opportunity for two additional parcels of approximately 3 acres each while retaining the existing homesite. This provides multiple avenues for maximizing the property's long-term value, whether through future development, resale of additional parcels, or holding the land as an investment. With a substantial existing home, large basement, garage access, expansive acreage, and potential for additional parcels, 3401 Shirleys Hill Rd offers a unique combination of residential and land-development potential. Property has been appraised at $460,000!
Property Features
Property Type: Residential - Single Family
Basement: Yes
Basement: Other, Walkout Stairs, Windows, Workshop, Unfinished, Poured Concrete, Garage Access
Cooling: Heat Pump(s)
Fireplaces: 1
Fuel Type: Electric
Garage: 1
Heating: Heat Pump(s)
Home Style: Cape Cod
Lot Size: 9.00 Acres
Stories: 3.0
Taxes: $1,307
Year Built: 1941
Feature Descriptions
Additional Structures: Above Grade
Days on Site: 51
Exterior: Stick Built
Flooring: Hardwood
Interior: Family Room Off Kitchen, Floor Plan - Traditional, Formal/Separate Dining Room, Kitchen - Country, Wood Floors
Lot Dimensions: 9.00 Acre(S)
Number of Rooms: 5
Parking Notes: 2 Total Parking Spaces
Rooms: Bedroom 2,Bedroom 1,Bathroom 3
Sewer: On Site Septic
SQFT Above Finished: 2073
SQFT Total Finished: 2073
Structure Type: Detached
Total Garage/Parking Spaces: 2
Water: Well
Local Schools
School District: SPOTSYLVANIA COUNTY PUBLIC SCHOOLS
Listed By / Shown By
Listed By
Agency Name: Coldwell Banker Elite
Agency Phone: 5407352600
Shown By
Agency Title: Joyner Fine Properties
Agency Phone: 804-270-9440

Estimate Your Payment
Estimated Payment
$ 2,242.85 per month $2,017.56 Principal & Interest $108.92 Property Tax $116.38 Homeowner's Insurance
3401 Shirleys Hill Road | MLS# VASP2045066
This single family home located at 3401 Shirleys Hill Road, Partlow, VA 22534 is currently listed for sale with an asking price of $399,000. This property was built in 1941 and has 3 bedrooms and 1 full and 1 partial baths with 2073 sq. ft. Shirleys Hill Road is located within the SPOTSYLVANIA COUNTY PUBLIC SCHOOLS school district. Search Partlow real estate on www.joynerfineproperties.com today.