
BEDS3
BATHS3 full
SQUARE FEET2,350
MLS#VAFX2342096
STATUSACTIVE
PROPERTY TYPEResidential - Single Family
SUBDIVISIONVALEWOOD MANOR
SCHOOLFAIRFAX COUNTY PUBLIC SCHOOLS
Property Description
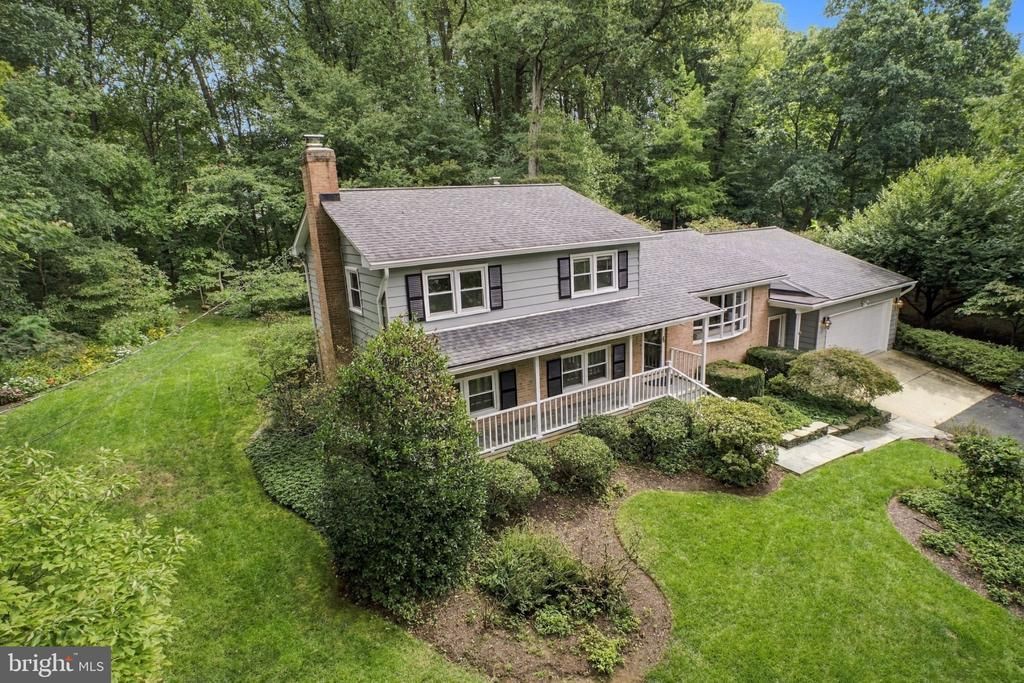
Welcome to your private oasis in the heart of leafy Oakton! This meticulously maintained 3-bedroom, 3-bathroom split-level home perfectly blends stylish updates with an extraordinary outdoor paradise. Step inside to a freshly painted interior where the sprawling Living Room features an enormous bow window that ushers in an abundance of natural daylight, illuminating the beautifully refinished hardwood floors that span two full levels. Transition seamlessly into the dining room, where a large picture window perfectly frames spectacular views of the lush back garden and yard. The kitchen is a chef’s and gardener’s delight, boasting a greenhouse window that offers views of the property and serves as the ultimate sun-soaked spot to grow your own fresh herbs year-round. Step down into the full daylight Family Room with a cozy wood-burning Fireplace and French door opening to the Patio. The home features three spacious bedrooms, including a serene primary suite, with refinished hardwood flooring. New carpeting has been installed in the lower levels to ensure absolute comfort. With three full bathrooms this home has a layout ideally suited to hosting guests effortlessly. The lower level offers a recreation room and a storage area/workshop with walk-up to the backyard. The grounds feature vibrant, low-maintenance perennial gardens, with bloom for year-round interest. A large flat backyard is perfect for play, and a fantastic patio and private Hot Tub are ideal for evening relaxation or vibrant outdoor entertaining. Additional highlights include an oversized 2-car garage with extra room for storage or a workshop, all meticulously maintained throughout. Located in a highly sought-after Oakton neighborhood, you will enjoy a peaceful, wooded atmosphere while staying just minutes away from top-rated schools, shopping, dining, and major commuter routes. Key Features & Updates: * Freshly painted interior * Refinished hardwood flooring on two levels * Brand-new carpeting in lower levels, Updated lighting fixtures. An oversized 2-car garage provides extra storage space and offers an extra garage door at the rear with access to the backyard. A large shed is tucked into the trees. Meticulously maintained throughout and entirely move-in ready. Oakton High School Pyramid! Open Saturday, 1 to 3.
Property Features
Property Type: Residential - Single Family
Basement: Yes
Basement: Connecting Stairway, Daylight, Partial, Heated, Improved, Interior Access, Outside Entrance, Partially Finished, Rear Entrance, Shelving, Walkout Stairs, Windows, Workshop
Cooling: Central A/C, Ceiling Fan(s), Zoned
Fireplaces: 1
Fuel Type: Natural Gas
Garage: 2
Heating: Zoned, Baseboard - Hot Water
Home Style: Split Level
Lot Size: 0.48 Acres
Roof Type: Composite, Shingle
Stories: 4.0
Taxes: $9,099
Year Built: 1971
Feature Descriptions
Additional Structures: Above Grade, Below Grade
Appliances: Dishwasher, Dryer, Exhaust Fan, Extra Refrigerator/Freezer, Range Hood, Refrigerator, Stove, Washer, Water Heater
Days on Site: 7
Exterior: Aluminum Siding
Exterior: Chimney Cap(s), Extensive Hardscape, Hot Tub, Outbuilding(s)
Fireplace: Brick, Fireplace - Glass Doors, Mantel(s), Wood
Flooring: Hardwood, Partially Carpeted, Ceramic Tile
Interior: Attic, Bathroom - Stall Shower, Bathroom - Tub Shower, Bathroom - Walk-In Shower, Carpet, Ceiling Fan(s), Chair Railings, Floor Plan - Traditional, Formal/Separate Dining Room, Kitchen - Gourmet, Primary Bath(s), Skylight(s), Upgraded Countertops, Walk-in Closet(s), WhirlPool/HotTub, Window Treatments, Wood Floors
Location: Suburban
Lot: Backs to Trees, Front Yard, Interior, Landscaping, Partly Wooded, Private, Rear Yard, SideYard(s)
Lot Dimensions: 0.48 Acre(S)
Parking Features: Asphalt Driveway
Parking Notes: 4 Total Parking Spaces
Rooms: Living Room, Dining Room, Primary Bedroom, Bedroom 2,Bedroom 3,Kitchen, Family Room, Laundry, Recreation Room, Storage Room, Bathroom 2,Bathroom 3,Primary Bathroom
Sewer: Septic = # of BR
Special View Info: Garden/Lawn, Street, Trees/Woods
SQFT Above Finished: 2100
SQFT Below Finished: 250
SQFT Total Finished: 2350
Structure Type: Detached
Total Garage/Parking Spaces: 4
Water: Public
Windows: Bay/Bow, Double Hung, Green House, Replacement, Screens, Skylights, Sliding
Wooded: Yes
Local Schools
High School: OAKTON
Middle School: FRANKLIN
Elementary School: WAPLES MILL
School District: FAIRFAX COUNTY PUBLIC SCHOOLS
Listed By / Shown By
Listed By
Agency Name: Weichert, REALTORS
Agency Phone: 7039386070
Shown By
Agency Title: Joyner Fine Properties
Agency Phone: 804-270-9440

Estimate Your Payment
Estimated Payment
$ 5,560.94 per month $4,540.78 Principal & Interest $758.25 Property Tax $261.92 Homeowner's Insurance
3403 Valewood Drive | MLS# VAFX2342096
This single family home located at 3403 Valewood Drive, Oakton, VA 22124 is currently listed for sale with an asking price of $898,000. This property was built in 1971 and has 3 bedrooms and 3 full baths with 2350 sq. ft. Valewood Drive is located in the VALEWOOD MANOR subdivision within the FAIRFAX COUNTY PUBLIC SCHOOLS school district. Search VALEWOOD MANOR real estate on www.joynerfineproperties.com today.