
BEDS3
BATHS2 full 1 partial
SQUARE FEET1,849
MLS#2620738
STATUSActive
PROPERTY TYPEResidential - Townhouse
SUBDIVISIONStonehouse
Property Description
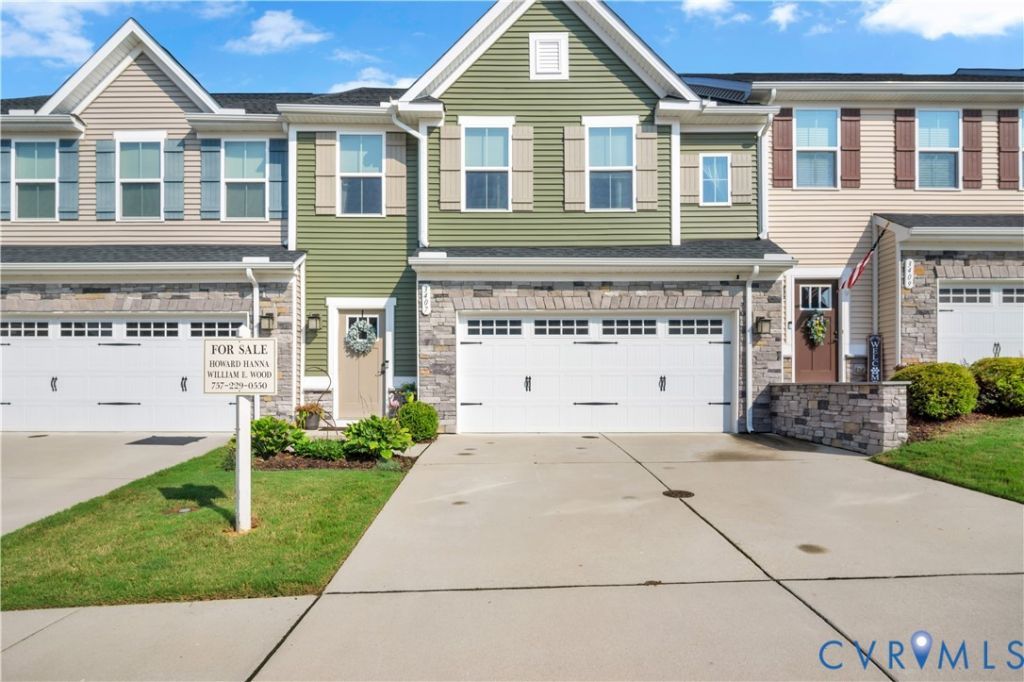
Welcome home to bright, spacious living in an open floor plan designed for efortless entertainment. The sleek gourmet kitchen features granite countertops, beautiful cabinetry, a large island with breakfast bar, and an adjacent dining area overlooking your serene fenced-in bckyard and oversized patio. Upstairs, in adition to three bedrooms, an oversized hall offers flexible space for an office, study or play area. Retreat to your expansive primary suite with two walk-in closets and an ensuite showcasting a double vanity, walk-in shower with dual shower heads, and a luxurious built-in bench. Additional highlights include second-floor laundry, gas fireplace, natural gas tankless water heater, two-car garage, and pull down attic for abundant storage. This like-new 2021 build sits in coveted Stonehouse Townes, offering resort-style amenities including landscaping, pet-friendly walking trails, an Olypmic-pool, fitness center, clubhouse, and playground.
Property Features
Property Type: Residential - Townhouse
Basement: Crawl Space
Cooling: Central Air, Electric, Heat Pump
Fenced: Yes
Fireplaces: 1
Garage: 2 car attached
Heating: Forced Air, Heat Pump, Natural Gas
Home Style: Row House, Two Story
Lot Size: 0.08 Acres
Roof Type: Asphalt
Stories: 2.0
Taxes: $2,884
Year Built: 2021
Feature Descriptions
Appliances: Dryer, Dishwasher, Exhaust Fan, Electric Cooking, Disposal, Gas Water Heater, Microwave, Refrigerator, Tankless Water Heater, Washer
Association Amenities: Management
Community Features: Common Grounds/Area, Clubhouse, Fitness, Home Owners Association, Playground, Park, Pool, Tennis Court(s), Trails/Paths
Door Features: Insulated Doors, Sliding Doors
Exterior: Block, Drywall, Frame, Stone, Vinyl Siding
Exterior: Paved Driveway
Fencing: Back Yard, Fenced
Fireplace: Gas
Floor Features: Laminate, Partially Carpeted, Tile
HOA Fee: 167/ Monthly
Interior: Breakfast Area, Ceiling Fan(s), Double Vanity, Eat-in Kitchen, Granite Counters, High Ceilings, Kitchen Island, Bath in Primary Bedroom, Cable TV
Laundry: Washer Hookup, Dryer Hookup
Lot: Level
Parcel#: 05-4-08-0-0063
Parking: Attached, Driveway, Garage, Garage Door Opener, Off Street, Oversized, Paved
Pool Features: None, Community
Security: Smoke Detector(s)
Sewer: Public Sewer
Swimming Pool: Yes
Water: Public
Window: Screens, Thermal Windows
Local Schools
High School: Warhill
Middle School: Toano
Elementary School: Stonehouse
Listed By / Shown By
Listed By
Agency Name: Howard Hanna William E Wood
Shown By
Agency Title: Joyner Fine Properties
Agency Phone: 804-270-9440

Estimate Your Payment
Estimated Payment
$ 2,286.02 per month $1,934.13 Principal & Interest $240.33 Property Tax $111.56 Homeowner's Insurance
3407 Foxglove Drive | MLS# 2620738
This townhouse located at 3407 Foxglove Drive , Toano, VA 23168 is currently listed for sale with an asking price of $382,500. This property was built in 2021 and has 3 bedrooms and 2 full and 1 partial baths with 1849 sq. ft. Foxglove Drive is located in the Stonehouse subdivision. Search Stonehouse real estate on www.joynerfineproperties.com today.