
BEDS3
BATHS2 full 1 partial
SQUARE FEET2,020
MLS#2625570
STATUSActive
PROPERTY TYPEResidential - Townhouse
SUBDIVISIONTownes At Crossridge
Property Description
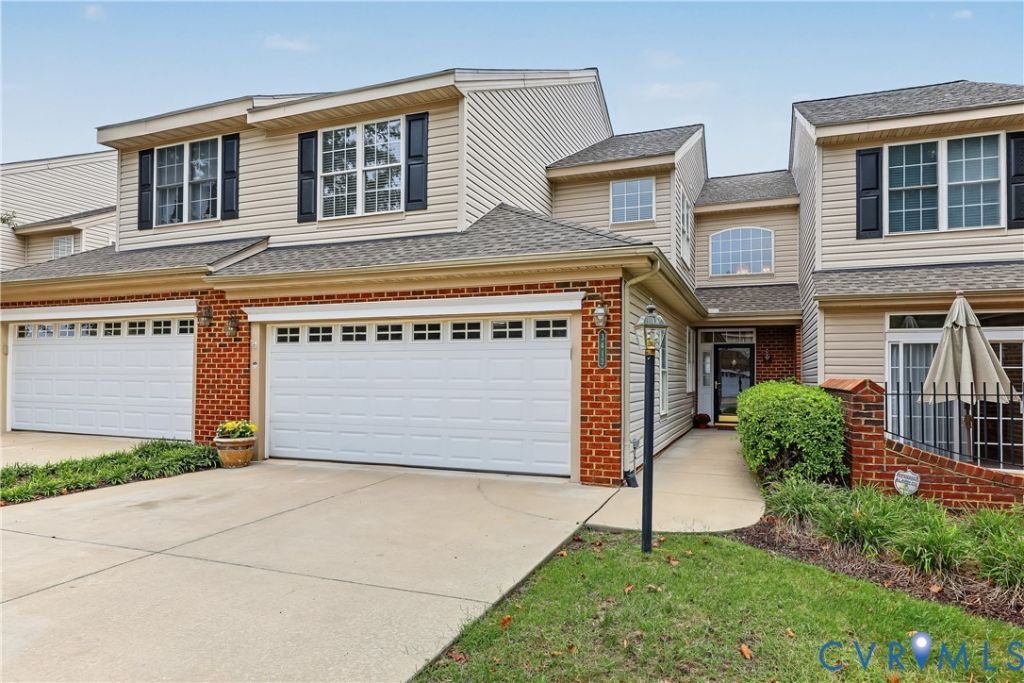
JUST UPDATED, sparkling like new, and move-in ready! This lovely 3-bedroom, 2.5-bath interior home in The Townes at CrossRidge has been freshly painted throughout and features NEW carpet, engineered hardwood flooring, NEW stainless steel refrigerator and electric stove and a NEW washer and dryer-all convey! The eat-in kitchen offers granite countertops, tile backsplash, and convenient access to the laundry room (new washer/dryer) and half bath. The spacious first-floor Primary Suite features a vaulted ceiling, two closets including a walk-in, and an ensuite bath with double sinks, soaking tub, and step-in shower. First-floor doorways are wheelchair accessible. The inviting Family Room boasts a vaulted ceiling and gas fireplace and opens to the Dining Room, complete with a chandelier. A bright Morning Room with cathedral ceiling and Palladian window provides another wonderful living space. Upstairs you'll find an open loft-perfect for an office or additional family room-plus two spacious bedrooms and a full bath. New roof in 2024 with warranty. Enjoy all that gated CrossRidge has to offer, including a clubhouse, indoor and outdoor pools, tennis and pickleball courts, numerous clubs and activities, and golf-cart-friendly living. Conveniently located near shopping, restaurants, and interstates. A wonderful opportunity for easy 55+ living! *Please note Virtually Staged Images are in MLS Pictures.*
Property Features
Property Type: Residential - Townhouse
Cooling: Electric
Fenced: Yes
Fireplaces: 1
Garage: 2
Heating: Forced Air, Natural Gas
Home Style: Row House
Lot Size: 0.08 Acres
Roof Type: Shingle
Stories: 2.0
Taxes: $3,383
Year Built: 2002
Feature Descriptions
Appliances: Dryer, Dishwasher, Electric Cooking, Disposal, Gas Water Heater, Microwave, Refrigerator, Smooth Cooktop, Self Cleaning Oven, Washer
Association Amenities: Management
Community Features: Common Grounds/Area, Clubhouse, Fitness, Gated, Home Owners Association, Tennis Court(s), Curbs, Gutter(s), Street Lights
Days on Site: 4
Disability Features:: Accessibility Features, Accessible Full Bath, Accessible Bedroom, Accessible Kitchen, Accessible Doors
Door Features: Insulated Doors, Sliding Doors
Exterior: Brick, Drywall, Vinyl Siding
Exterior: Sprinkler/Irrigation, Lighting
Fencing: None
Fireplace: Gas
Floor Features: Ceramic Tile, Partially Carpeted, Wood
Formal Dining: Yes
HOA Fee: 182/ Monthly
Interior: Bookcases, Built-in Features, Breakfast Area, Cathedral Ceiling(s), Dining Area, Separate/Formal Dining Room, Double Vanity, Eat-in Kitchen, Fireplace, Granite Counters, Loft, Bath in Primary Bedroom, Main Level Primary, Pantry, Cable TV, Walk-In Closet(s)
Laundry: Washer Hookup, Dryer Hookup
Lot: Landscaped, Level
Parcel#: 763-764-3904
Parking: Direct Access, Garage Door Opener, Off Street, Oversized
Patio/Porch: Rear Porch, Front Porch, Patio
Pets Allowed: Yes
Pool Features: Community, Fenced, Indoor, In Ground, Outdoor Pool, Pool
Security: Gated Community, Smoke Detector(s), Security Guard
Sewer: Public Sewer
Topography: Level
Water: Public
Window: Palladian Window(s), Thermal Windows
Room Sizes
Additional Room: 12.4 x 9.8 Level - Second
Bedroom 3: 11.1 x 14.8 Level - Second
Bedroom 2: 18.1 x 12.0 Level - Second
Primary Bedroom: 11.2 x 15.0 Level - First
Dining Room: 12.1 x 9.0 Level - First
Kitchen: 18.6 x 9.4 Level - First
Family Room: 15.4 x 15.8 Level - First
Local Schools
High School: Glen Allen
Middle School: Hungary Creek
Elementary School: Echo Lake
Listed By / Shown By
Listed By
Agency Name: Shaheen Ruth Martin & Fonville
Agency Contact: info@srmfre.com
Shown By
Agency Title: Joyner Fine Properties
Agency Phone: 804-270-9440

Estimate Your Payment
Estimated Payment
$ 2,902.54 per month $2,477.71 Principal & Interest $281.92 Property Tax $142.92 Homeowner's Insurance
3412 Gwynns Place | MLS# 2625570
This townhouse located at 3412 Gwynns Place , Glen Allen, VA 23060 is currently listed for sale with an asking price of $490,000. This property was built in 2002 and has 3 bedrooms and 2 full and 1 partial baths with 2020 sq. ft. Gwynns Place is located in the Townes At Crossridge subdivision. Search Townes At Crossridge real estate on www.joynerfineproperties.com today.