
BEDS4
BATHS2 full
SQUARE FEET2,604
MLS#VAFC2008806
STATUSACTIVE
PROPERTY TYPEResidential - Single Family
SUBDIVISIONCOUNTRY CLUB HILLS
SCHOOLFAIRFAX COUNTY PUBLIC SCHOOLS
Property Description
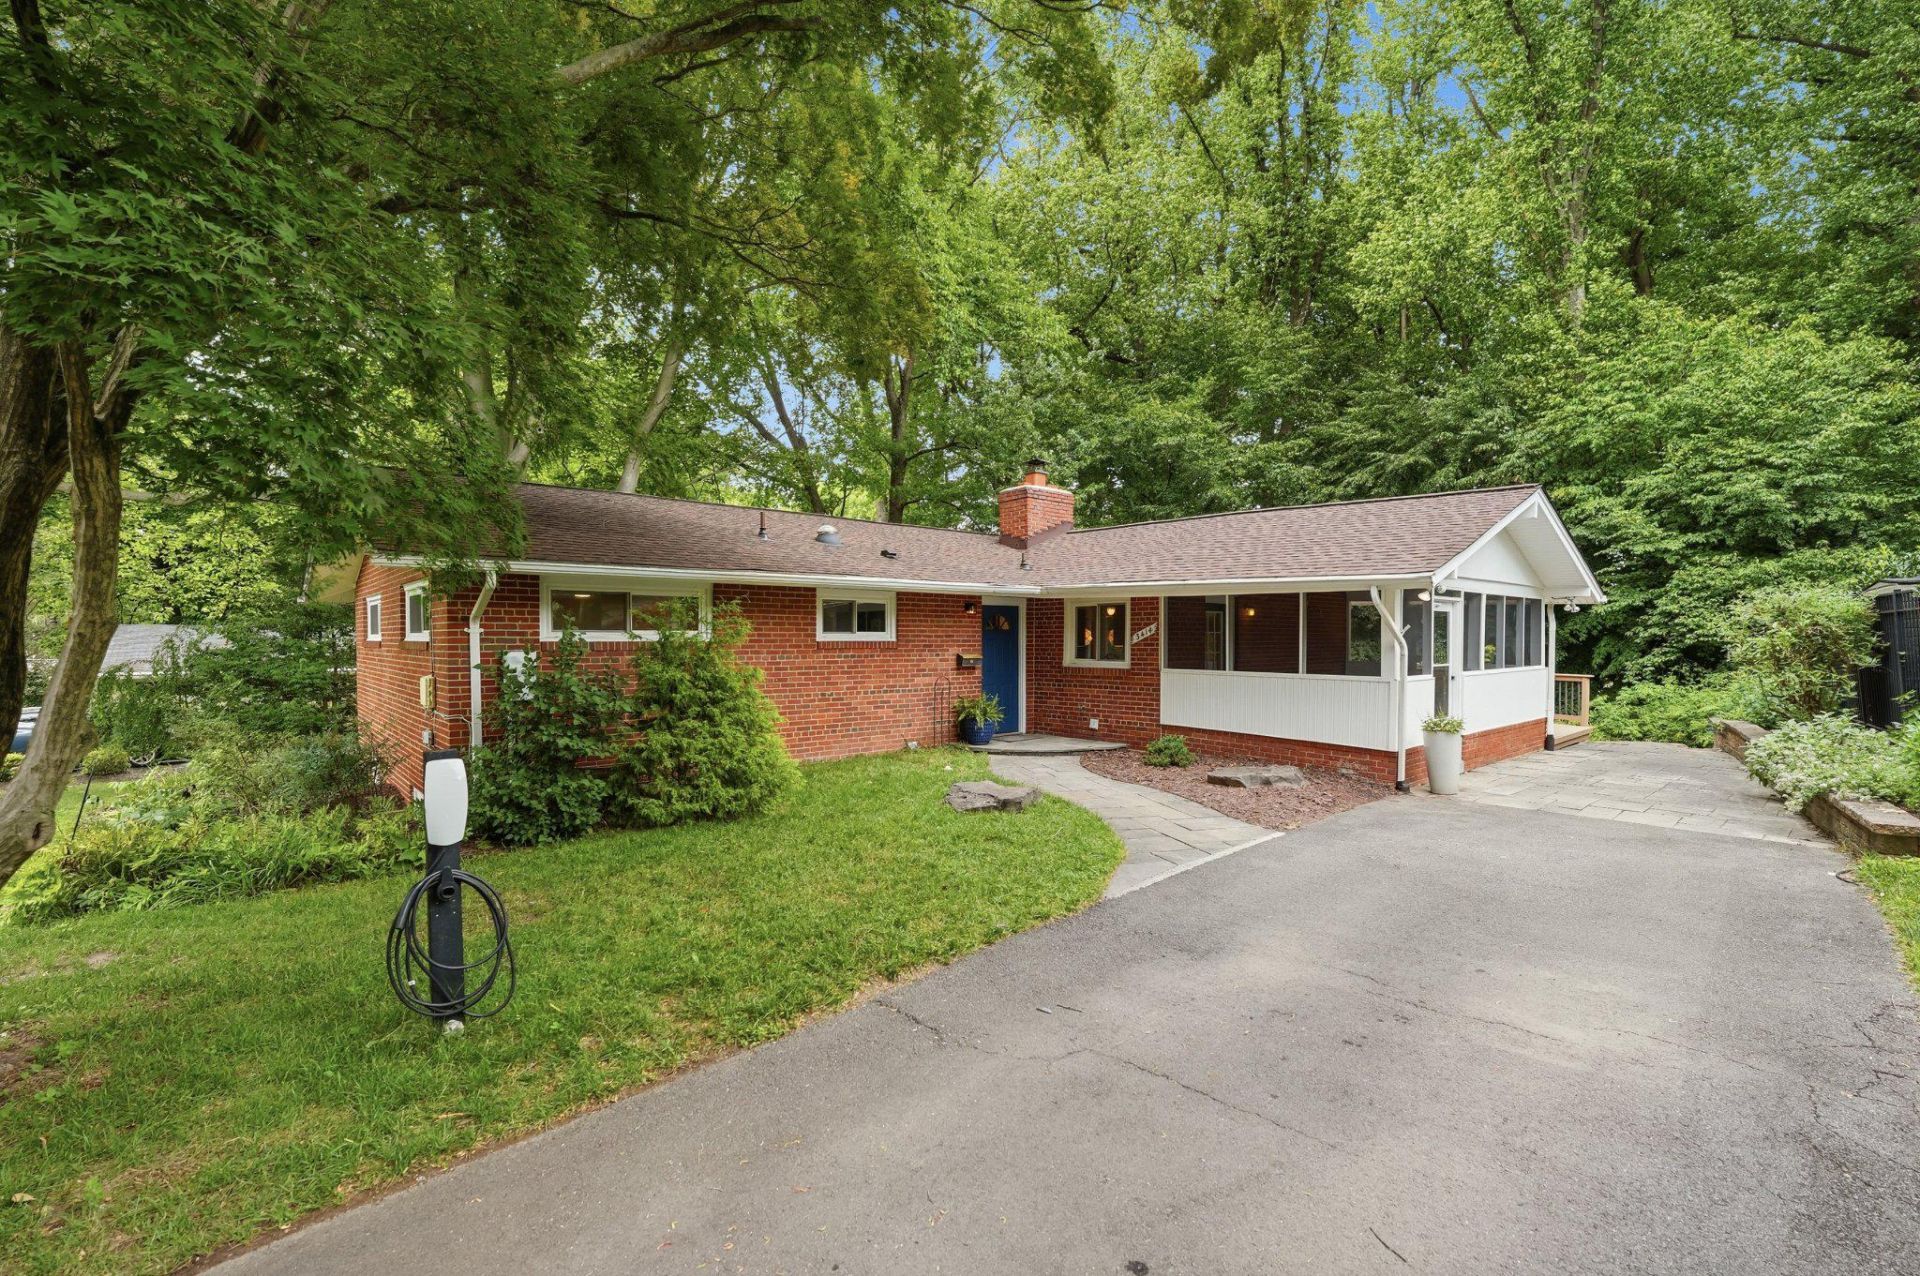
Ideally situated on a gently sloped lot in Country Club Hills, this mid-century rambler blends classic character with modern upgrades. The sunny main level features pristine hardwood floors, three bedrooms, an updated full bath, and a spacious living room with a cozy woodburning fireplace. The kitchen, complete with maple cabinetry and granite counters, flows into a separate dining room. Recent high-value improvements offer peace of mind, including a new roof and attic insulation installed in late 2025, and fresh paint throughout the entire home as of July 2026. The walk-out lower level expands living space substantially, with a large family room featuring newer LVP flooring, an additional full bathroom, a den/workspace, and a fourth bedroom. Practical additions include a cedar-lined closet, laundry room, and ample storage. Outside, enjoy a seasonal side porch, freshly stained deck, private back patio, a large storage shed, and a dedicated EV charger. Residents enjoy eligibility for the Country Club Hills pool and proximity to Historic Old Town Fairfax’s restaurants and events. Commuting is convenient, with easy access to I-66, 495, and Routes 29/50/123, plus a free city bus to the Vienna Metro. With 10+ parks, schools, and grocery stores within 1.5 miles, this move-in-ready home offers the best of Fairfax City living.
Property Features
Property Type: Residential - Single Family
Basement: Fully Finished, Walkout Level, Rear Entrance
Basement: Yes
Cooling: Central A/C
Fireplaces: 2
Fuel Type: Electric
Heating: Heat Pump(s), Forced Air
Home Style: Ranch/Rambler
Lot Size: 0.26 Acres
Roof Type: Asphalt
Stories: 2.0
Taxes: $7,558
Year Built: 1954
Feature Descriptions
Additional Structures: Above Grade, Below Grade
Appliances: Built-In Range, Dishwasher, Disposal, Dryer - Electric, Extra Refrigerator/Freezer, Microwave, Refrigerator, Range Hood, Washer, Water Heater, Stainless Steel Appliances
Exterior: Brick
Fireplace: Wood, Fireplace - Glass Doors
Flooring: Hardwood, Luxury Vinyl Plank
Interior: Dining Area, Wood Floors, Entry Level Bedroom, Ceiling Fan(s), Built-Ins
Lot Dimensions: 0.26 Acre(S)
Parking Features: Asphalt Driveway
Parking Notes: 2 Total Parking Spaces
Sewer: Public Sewer
SQFT Above Finished: 1302
SQFT Below Finished: 1302
SQFT Total Finished: 2604
Structure Type: Detached
Total Garage/Parking Spaces: 2
Water: Public
Local Schools
High School: FAIRFAX
Middle School: KATHERINE JOHNSON
Elementary School: DANIELS RUN
School District: FAIRFAX COUNTY PUBLIC SCHOOLS
Listed By / Shown By
Listed By
Agency Name: Compass
Agency Phone: 7033106111
Shown By
Agency Title: Joyner Fine Properties
Agency Phone: 804-270-9440

Estimate Your Payment
Estimated Payment
$ 4,881.66 per month $4,019.95 Principal & Interest $629.83 Property Tax $231.88 Homeowner's Insurance
3414 Country Hill Drive | MLS# VAFC2008806
This single family home located at 3414 Country Hill Drive , Fairfax, VA 22030 is currently listed for sale with an asking price of $795,000. This property was built in 1954 and has 4 bedrooms and 2 full baths with 2604 sq. ft. Country Hill Drive is located in the COUNTRY CLUB HILLS subdivision within the FAIRFAX COUNTY PUBLIC SCHOOLS school district. Search COUNTRY CLUB HILLS real estate on www.joynerfineproperties.com today.