
BEDS4
BATHS4 full
SQUARE FEET3,592
MLS#2621527
STATUSPending
PROPERTY TYPEResidential - Single Family
SUBDIVISIONBrandermill
Property Description
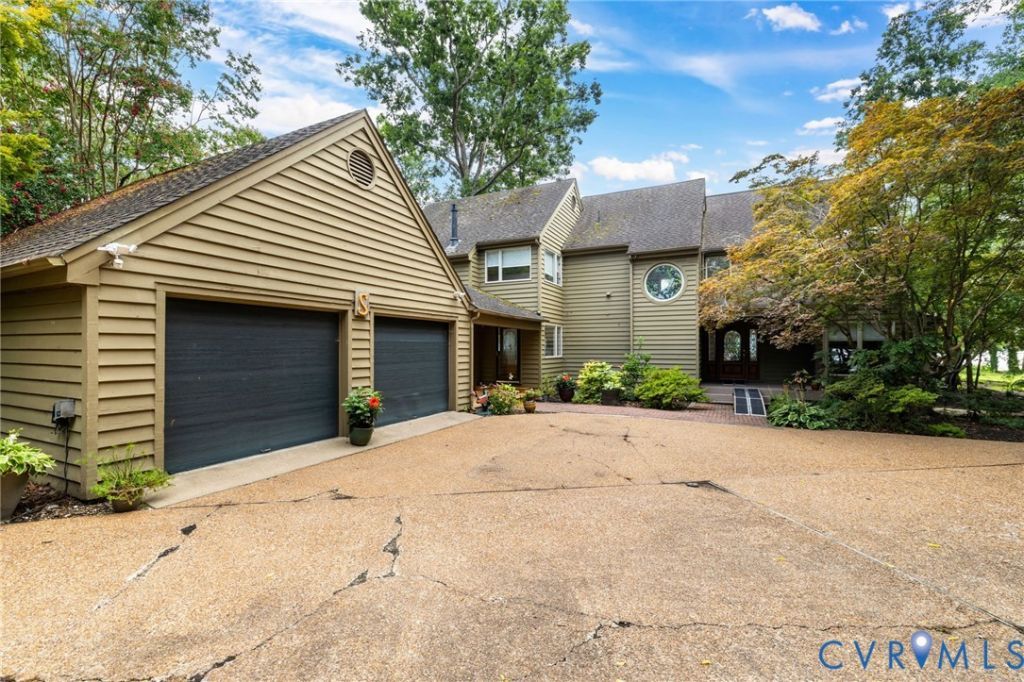
WATERFRONT! STUNNING, JUST STUNNING! First Time offering in over 20 years. Fantastic 4 Bedroom 4 FULL BATHS Contemporary ON THE LAKE in Walkers Ferry. BEST WATERFRONT LOT IN WALKERS FERRY! Aprox 3,600 SF, Two Master Suites with dramatic water views. UPDATED KITCHEN, Open Concept with Vaulted Ceilings, Huge Windows with Water Views EVERYWHERE. Bamboo Flooring on first floor, Huge Rear Deck & Screened Porch, Private Lot with large back yard. Walk to the water. Dock Your Boat in your back yard. Two Car Garage, 3 Zone HVAC, NEW 30 YEAR ROOF. (Additional half bath on first floor that was converted into a pantry but plumbing hookups are still there.) Over 1/2 Acre Lot. MOVE-IN READY.
Property Features
Property Type: Residential - Single Family
Basement: Crawl Space
Cooling: Zoned
Fireplaces: 1
Garage: 2
Heating: Electric, Zoned
Home Style: Contemporary, Two Story
Lot Size: 0.51 Acres
Roof Type: Shingle
Stories: 2.0
Taxes: $6,684
Year Built: 1980
Feature Descriptions
Appliances: Dishwasher, Electric Water Heater, Gas Cooking, Microwave, Refrigerator
Association Amenities: Management
Body of Water: Lake
Community Features: Boat Facilities, Common Grounds/Area, Golf, Home Owners Association, Playground, Pool, Tennis Court(s), Trails/Paths
Days on Site: 54
Exterior: Cedar, Frame
Exterior: Deck, Lighting, Porch, Paved Driveway
Fencing: None
Fireplace: Factory Built
Floor Features: Bamboo, Carpet
Formal Dining: Yes
HOA Fee: 231/ Quarterly
Interior: Bedroom on Main Level, Ceiling Fan(s), Cathedral Ceiling(s), Dining Area, Separate/Formal Dining Room, Fireplace, Granite Counters, High Ceilings, Pantry, Skylights, Cable TV, Walk-In Closet(s)
Laundry: Washer Hookup, Dryer Hookup
Lot: Landscaped, Waterfront, Level
Parcel#: 725-68-45-94-000-000
Parking: Driveway, Detached, Garage, Garage Door Opener, Oversized, Paved, Two Spaces, Boat, RV Access/Parking
Patio/Porch: Rear Porch, Screened, Deck, Porch
Pool Features: None, Community
Security: Smoke Detector(s)
Sewer: Public Sewer
Special View Info: Water
Swimming Pool: Yes
Topography: Level
Water: Public
Water Features: Waterfront
Window: Skylight(s)
Local Schools
High School: Clover Hill
Middle School: Swift Creek
Elementary School: Swift Creek
Listed By / Shown By
Listed By
Agency Name: The SSAM Agency
Shown By
Agency Title: Joyner Fine Properties
Agency Phone: 804-270-9440

Estimate Your Payment
Estimated Payment
$ 5,851.19 per month $5,005.47 Principal & Interest $557.00 Property Tax $288.72 Homeowner's Insurance
3416 Walkers Ferry Road | MLS# 2621527
This single family home located at 3416 Walkers Ferry Road, Midlothian, VA 23112 is currently listed for sale with an asking price of $989,900. This property was built in 1980 and has 4 bedrooms and 4 full baths with 3592 sq. ft. Walkers Ferry Road is located in the Brandermill subdivision. Search Brandermill real estate on www.joynerfineproperties.com today.