
BEDS3
BATHS2 full 1 partial
SQUARE FEET1,872
MLS#2619475
STATUSActive
PROPERTY TYPEResidential - Single Family
SUBDIVISIONProctors Point
Property Description
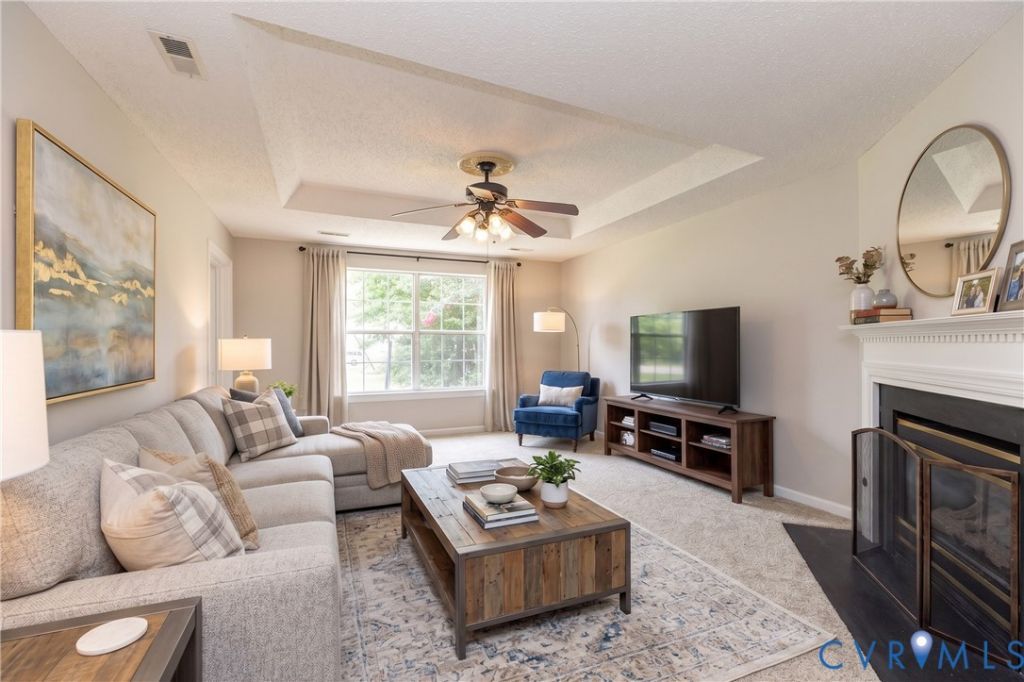
Opportunity knocks, but it won't wait. This beautifully renovated North Chesterfield home delivers the space, style, and setting buyers are actively hunting for - and the seller just made the deal even sweeter. For a limited time, the seller is offering a complimentary 1-year home warranty plus generous buyer incentive credits at closing to help buy down your rate or reduce your out-of-pocket costs. From the moment you step inside, the quality stands out: fresh paint, brand-new carpet, and a thoughtfully upgraded kitchen blending modern design with functional everyday living. The seamless open flow makes entertaining effortless, leading out to an oversized deck overlooking a private, peaceful cul-de-sac backyard built for morning coffee and weekend cookouts. Located just minutes from I-288 and I-95, you get rapid access across Greater Richmond while enjoying quiet neighborhood living. With turnkey renovations, rare closing incentives, and a prime cul-de-sac lot, this package will not sit through the weekend. Book your private showing today - before this opportunity is off the market.
Property Features
Property Type: Residential - Single Family
Cooling: Central Air
Heating: Electric, Heat Pump
Home Style: Two Story
Lot Size: 0.20 Acres
Roof Type: Asphalt, Composition
Stories: 2.0
Taxes: $2,807
Year Built: 1993
Feature Descriptions
Appliances: Water Heater
Days on Site: 73
Door Features: Sliding Doors
Exterior: Brick, Vinyl Siding
Exterior: Deck, Storage, Shed, Paved Driveway
Floor Features: Partially Carpeted, Vinyl
HOA Fee: 75/ Annually
Interior: Ceiling Fan(s), Dining Area, Eat-in Kitchen, Fireplace, Laminate Counters, Walk-In Closet(s)
Laundry: Dryer Hookup
Lot: Cul-De-Sac
Parcel#: 789-66-64-04-800-000
Parking: Driveway, Paved
Patio/Porch: Front Porch, Deck
Sewer: Public Sewer
Water: Public
Local Schools
High School: Bird
Middle School: Salem
Elementary School: Bellwood
Listed By / Shown By
Listed By
Agency Name: United Real Estate Richmond
Shown By
Agency Title: Joyner Fine Properties
Agency Phone: 804-270-9440

Estimate Your Payment
Estimated Payment
$ 2,135.21 per month $1,797.60 Principal & Interest $233.92 Property Tax $103.69 Homeowner's Insurance
3425 Ransom Hills Court | MLS# 2619475
This single family home located at 3425 Ransom Hills Court, Chester, VA 23237 is currently listed for sale with an asking price of $355,500. This property was built in 1993 and has 3 bedrooms and 2 full and 1 partial baths with 1872 sq. ft. Ransom Hills Court is located in the Proctors Point subdivision. Search Proctors Point real estate on www.joynerfineproperties.com today.