
BEDS4
BATHS2 full
SQUARE FEET1,215
MLS#2621247
STATUSActive
PROPERTY TYPEResidential - Single Family
SUBDIVISIONDavee Gardens
Property Description
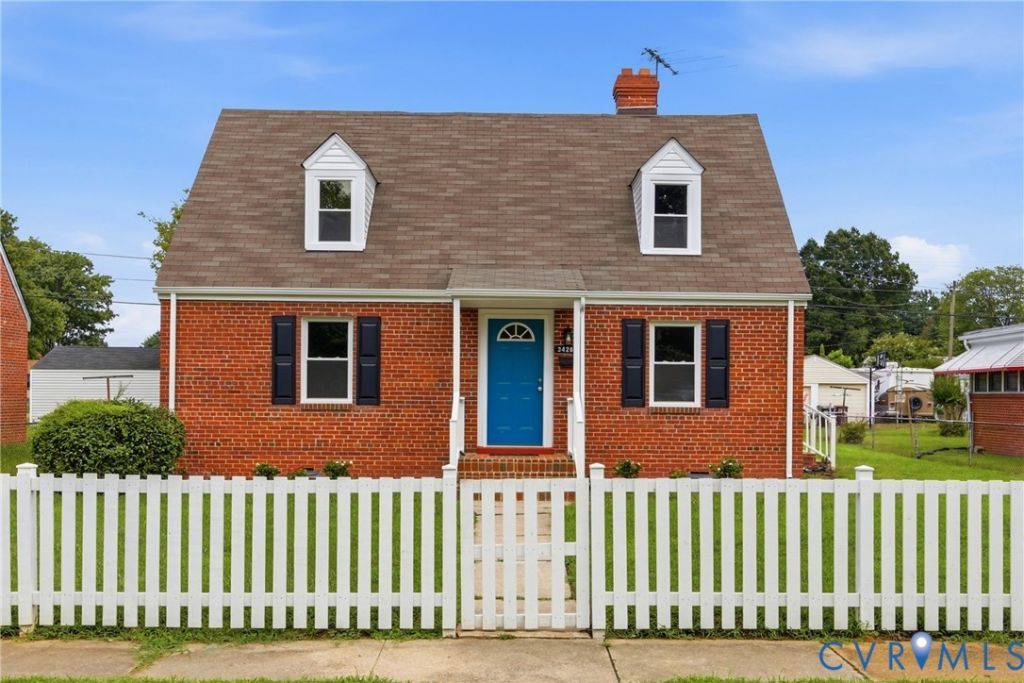
Welcome to 3426 Danbury Road! This home was renovated This year. Move in ready! New HVAC, New windows, New kitchen with white cabinets and beautiful granite counter tops. This home offers 4 bedrooms, 2 full baths, refreshed landscaping, covered front and side stoops, Hardwood, laminate and tile floors will greet you as you inter this home, 2 bedrooms, full bath, dining room, kitchen and living area with a wood burning fireplace for those cozy winter days. A side entrance allows easy access to back yard. The second floor offers 2 bedrooms, full bath and utility area with washer and dyer hookups. $3,000 allowance for the purchaser to pick out their own appliances. Large rear yard for the children to enjoy the outdoors. This lovely brick cape cod is close to Interstate 95, Easy access to our neighbors to the North and South.
Property Features
Property Type: Residential - Single Family
Cooling: Electric, Heat Pump
Fireplaces: 1
Heating: Electric, Heat Pump
Home Style: Cape Cod
Lot Size: 0.19 Acres
Roof Type: Shingle
Stories: 1.0
Taxes: $1,668
Year Built: 1948
Feature Descriptions
Appliances: Electric Water Heater, Water Heater
Community Features: Sidewalks
Days on Site: 8
Exterior: Brick, Drywall, Frame, Plaster, Vinyl Siding
Fencing: Chain Link, Picket
Fireplace: Masonry, Wood Burning
Floor Features: Ceramic Tile, Laminate, Wood
Lot: Level
Parcel#: S008-0854-002
Parking: Off Street, On Street
Patio/Porch: Front Porch, Side Porch, Stoop
Sewer: Public Sewer
Topography: Level
Water: Public
Local Schools
High School: Richmond High School for the Arts
Middle School: Boushall
Elementary School: Broadrock
Listed By / Shown By
Listed By
Agency Name: United Real Estate Richmond
Shown By
Agency Title: Joyner Fine Properties
Agency Phone: 804-270-9440

Estimate Your Payment
Estimated Payment
$ 1,721.80 per month $1,496.48 Principal & Interest $139.00 Property Tax $86.32 Homeowner's Insurance
3426 Danbury Road | MLS# 2621247
This single family home located at 3426 Danbury Road, Richmond, VA 23234 is currently listed for sale with an asking price of $295,950. This property was built in 1948 and has 4 bedrooms and 2 full baths with 1215 sq. ft. Danbury Road is located in the Davee Gardens subdivision. Search Davee Gardens real estate on www.joynerfineproperties.com today.