
BEDS5
BATHS4 full 1 partial
SQUARE FEET5,286
MLS#VAFX2324650
STATUSACTIVE
PROPERTY TYPEResidential - Single Family
SCHOOLFAIRFAX COUNTY PUBLIC SCHOOLS
Property Description
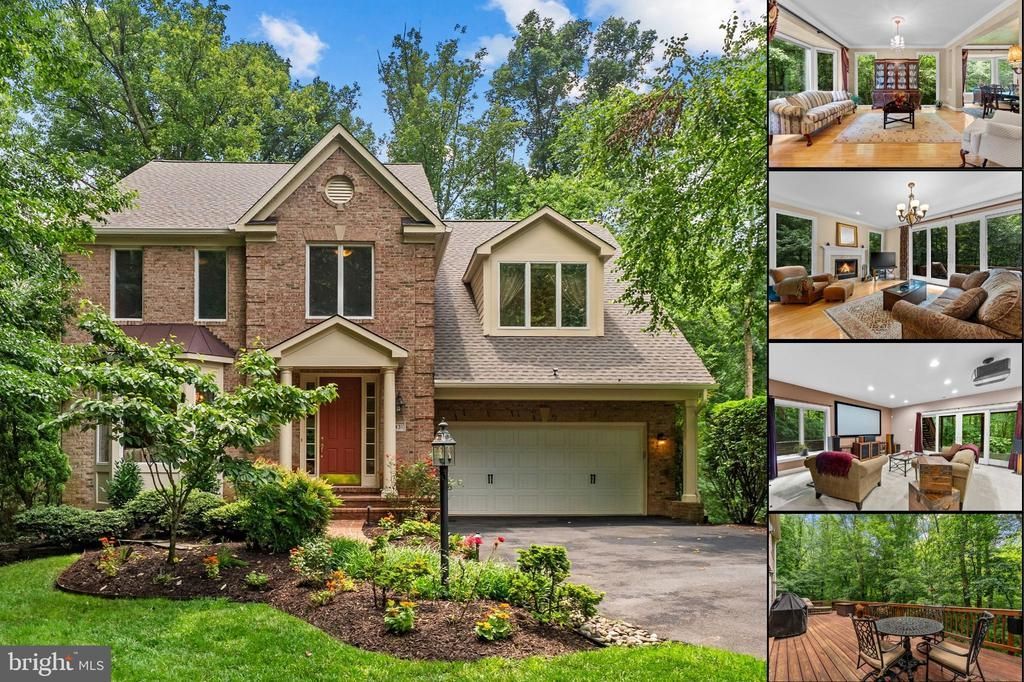
NEW 6.5% RATE LOCK! Luxury meets lifestyle in the sought-after Reserve at Holmes Run. This extensively upgraded Chatham model by Batal Builders sits on a private cul-de-sac with direct access to Holmes Run Stream Valley Park and offers 6,000+ sq. ft. of finished living and entertaining space. Enjoy 5 bedrooms, including 2 primary suites, 4.5 baths, 9'+ ceilings, a finished walkout basement, and expansive 8-foot Andersen windows that bring the outdoors in. The updated gourmet kitchen flows to an impressive 43'5" x 12'5" deck, stone patio, private spa, and natural gas grill hookup. Major upgrades include a new roof and gutters (2026), high-efficiency dual-zone HVAC, whole-house water filtration and softening, hardwired Cat6e internet, commercial-grade Wi-Fi, Sonos audio, media room, heated lower-level flooring, security system, professional landscaping, two Tesla fast chargers, and Much More! A rare combination of luxury, privacy, technology, and access to nature in one of Falls Church's most desirable communities. Ask about the new 6.5% rate lock and come see why this home stands apart! *Please use Google Maps for correct location*
Property Features
Property Type: Residential - Single Family
Basement: Yes
Basement: Daylight, Full, Fully Finished, Interior Access, Rear Entrance, Walkout Level, Windows, Heated, Improved, Shelving
Cooling: Central A/C, Air Purification System, Heat Pump(s), P
Fireplaces: 3
Fuel Type: Electric, Natural Gas
Garage: 2
Heating: Central, Heat Pump(s)
Home Style: Traditional
Lot Size: 0.26 Acres
Roof Type: Architectural Shingle
Stories: 3.0
Taxes: $15,022
Year Built: 2002
Feature Descriptions
Additional Structures: Above Grade, Below Grade
Appliances: Stainless Steel Appliances, Range Hood, Refrigerator, Oven - Double, Extra Refrigerator/Freezer, Dryer - Front Loading, Washer - Front Loading, Dishwasher, Disposal, Microwave
Days on Site: 104
Exterior: Brick
Exterior: Underground Lawn Sprinkler, Hot Tub, Gutter System, Flood Lights, Exterior Lighting, Sidewalks, Lawn Sprinkler
Fireplace: Stone, Gas/Propane, Electric, Mantel(s)
Flooring: Hardwood, Carpet, Heated, Ceramic Tile
Interior: Wood Floors, WhirlPool/HotTub, Walk-in Closet(s), Upgraded Countertops, Sprinkler System, Sound System, Recessed Lighting, Primary Bath(s), Kitchen - Gourmet, Kitchen - Island, Formal/Separate Dining Room, Floor Plan - Open, Family Room Off Kitchen, Crown Moldings, Ceiling Fan(s), Built-Ins, Breakfast Area, Bathroom - Walk-In Shower, Bathroom - Tub Shower, Bathroom - Soaking Tub, Air Filter System, Bathroom - Stall Shower, Efficiency, Kitchen - Table Space, Water Treat System, Wine Storage
Lot: Backs - Parkland, Cul-de-sac, Landscaping, Private, Secluded
Lot Dimensions: 0.26 Acre(S)
Parking Notes: 6 Total Parking Spaces
Rooms: Living Room, Dining Room, Primary Bedroom, Bedroom 2,Bedroom 3,Bedroom 4,Kitchen, Family Room, Foyer, Breakfast Room, Exercise Room, Laundry, Other, Utility Room, Media Room, Bathroom 3,Primary Bathroom, Full Bath, Half Bath, Additional Bedroom
Sewer: Public Sewer
Special View Info: Park/Greenbelt, Trees/Woods
SQFT Above Finished: 3748
SQFT Below Finished: 1538
SQFT Total Finished: 5286
Structure Type: Detached
Total Garage/Parking Spaces: 6
Water: Public
Room Sizes
Primary Bedroom: 25 x 18 Level - Upper 1
Primary Bathroom: 12 x 10 Level - Upper 1
Full Bath: 8 x 10 Level - Upper 1
Bedroom 2: 14 x 13 Level - Upper 1
Bedroom 3: 12 x 11 Level - Upper 1
Bedroom 4: 19 x 19 Level - Upper 1
Full Bath: 8 x 9 Level - Upper 1
Half Bath: 5 x 5 Level - Main
Kitchen: 14 x 15 Level - Main
Breakfast Room: 18 x 8 Level - Main
Dining Room: 12 x 14 Level - Main
Living Room: 17 x 14 Level - Main
Foyer: 12 x 10 Level - Main
Family Room: 23 x 18 Level - Main
Additional Bedroom: 14 x 16 Level - Lower 1
Exercise Room: 17 x 11 Level - Lower 1
Laundry: 13 x 11 Level - Lower 1
Bathroom 3: 11 x 8 Level - Lower 1
Other: 9 x 5 Level - Lower 1
Utility Room: 8 x 4 Level - Lower 1
Media Room: 32 x 24 Level - Lower 1
Local Schools
School District: FAIRFAX COUNTY PUBLIC SCHOOLS
Listed By / Shown By
Listed By
Agency Name: EXP Realty, LLC
Agency Phone: 8668257169
Shown By
Agency Title: Joyner Fine Properties
Agency Phone: 804-270-9440

Estimate Your Payment
Estimated Payment
$ 10,878.61 per month $9,101.78 Principal & Interest $1,251.83 Property Tax $525.00 Homeowner's Insurance
3431 Putnam Street | MLS# VAFX2324650
This single family home located at 3431 Putnam Street, Falls Church, VA 22042 is currently listed for sale with an asking price of $1,800,000. This property was built in 2002 and has 5 bedrooms and 4 full and 1 partial baths with 5286 sq. ft. Putnam Street is located within the FAIRFAX COUNTY PUBLIC SCHOOLS school district. Search Falls Church real estate on www.joynerfineproperties.com today.