
BEDS3
BATHS2 full
SQUARE FEET1,320
MLS#VAFQ2023182
STATUSACTIVE
PROPERTY TYPEResidential - Single Family
SCHOOLFAUQUIER COUNTY PUBLIC SCHOOLS
Property Description
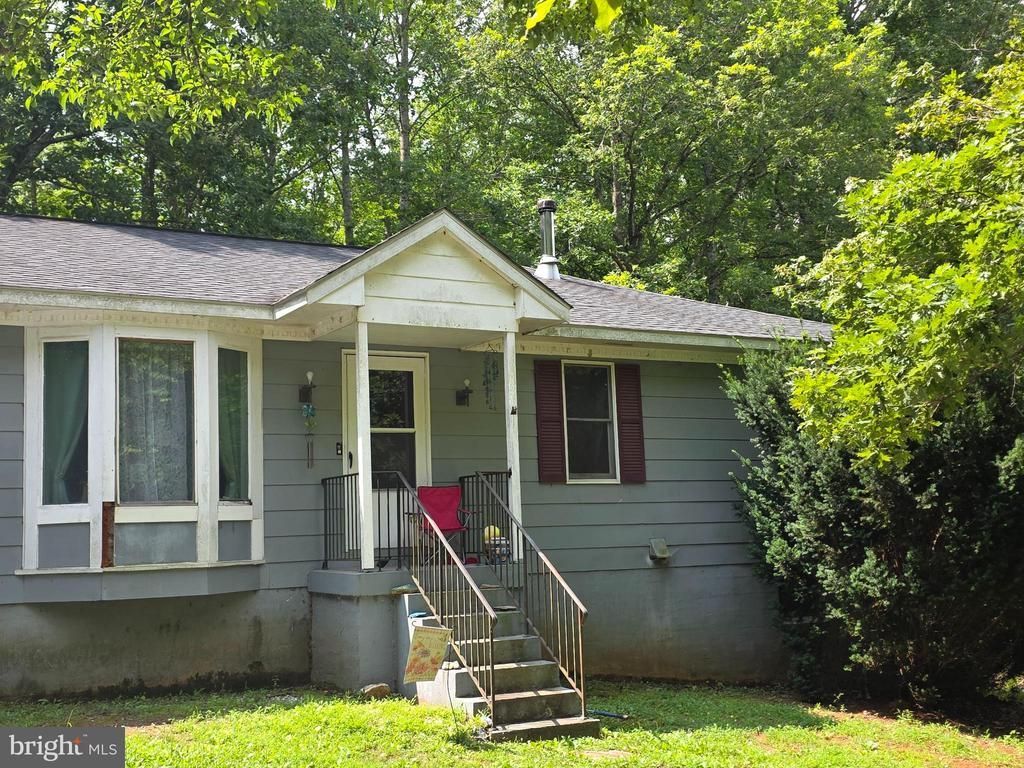
6.57 wooded acres in southern Fauquier County 3 bedrooms, 2 full baths a ranch styled home with carport . Here's an opportunity for a full remodel to suit your needs property needs a lot of TLC to shine! The unfinished walk-out lower level has plenty of storage space leaving room to finish level and expand. Subject to third party approval - Short Sale.
Property Features
Property Type: Residential - Single Family
Basement: Daylight, Partial, Unfinished, Side Entrance, Walkout Level
Basement: Yes
Cooling: Ceiling Fan(s), Central A/C
Fireplaces: 1
Fuel Type: Electric
Garage: 1
Heating: Heat Pump(s), Forced Air
Home Style: Ranch/Rambler
Lot Size: 6.57 Acres
Stories: 2.0
Taxes: $3,377
Year Built: 1978
Feature Descriptions
Additional Structures: Above Grade, Below Grade
Appliances: Built-In Microwave, Dryer, Exhaust Fan, Oven/Range - Electric, Refrigerator, Washer
Exterior: Masonite
Exterior: Exterior Lighting, Flood Lights, Satellite Dish
Fireplace: Mantel(s), Fireplace - Glass Doors
Flooring: Carpet, Hardwood
Interior: Breakfast Area, Carpet, Ceiling Fan(s), Combination Kitchen/Dining, Entry Level Bedroom, Family Room Off Kitchen, Kitchen - Eat-In, Kitchen - Table Space, Pantry, Primary Bath(s), Bathroom - Tub Shower, Window Treatments, Wood Floors
Lot: Backs to Trees, Landscaping, Level, Partly Wooded, Premium, Private
Lot Dimensions: 6.57 Acre(S)
Parking Notes: 2 Total Parking Spaces
Pet Restrictions: No Pet Restrictions
Rooms: Living Room, Dining Room, Primary Bedroom, Bedroom 2,Bedroom 3,Kitchen, Basement, Foyer, Primary Bathroom, Full Bath
Sewer: On Site Septic
Special View Info: Garden/Lawn, Trees/Woods
SQFT Above Finished: 1320
SQFT Total Finished: 1320
Structure Type: Detached
Total Garage/Parking Spaces: 2
Water: Private, Well
Windows: Bay/Bow
Wooded: Yes
Local Schools
High School: LIBERTY
Middle School: CEDAR LEE
Elementary School: MARY WALTER
School District: FAUQUIER COUNTY PUBLIC SCHOOLS
Listed By / Shown By
Listed By
Agency Name: Samson Properties
Agency Phone: 5713781346
Shown By
Agency Title: Joyner Fine Properties
Agency Phone: 804-270-9440

Estimate Your Payment
Estimated Payment
$ 2,821.82 per month $2,401.86 Principal & Interest $281.42 Property Tax $138.54 Homeowner's Insurance
3457 Goldmine Road | MLS# VAFQ2023182
This single family home located at 3457 Goldmine Road , Goldvein, VA 22720 is currently listed for sale with an asking price of $475,000. This property was built in 1978 and has 3 bedrooms and 2 full baths with 1320 sq. ft. Goldmine Road is located within the FAUQUIER COUNTY PUBLIC SCHOOLS school district. Search Goldvein real estate on www.joynerfineproperties.com today.