
BEDS4
BATHS2 full 1 partial
SQUARE FEET2,492
MLS#2622520
STATUSPending
PROPERTY TYPEResidential - Single Family
SUBDIVISIONSilverleaf
Property Description
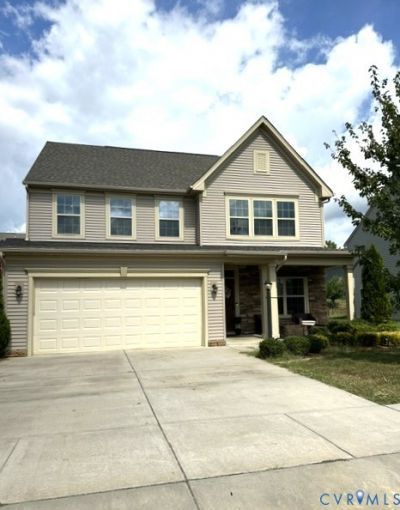
Discover the potential in this spacious 4-bedroom, 2.5-bath home offering 2,492 square feet of living space in a convenient North Chesterfield location. Featuring low-maintenance vinyl siding, a gas fireplace, a new dishwasher, and a new refrigerator, this home provides a solid foundation for buyers looking to add their personal style and updates over time. The generous floor plan offers ample space for both everyday living and the fenced in yard offers some wonderful entertainment opportunities. While the property's layout and size create an excellent opportunity to customize and build equity. This neighborhood has some wonderful amenities-pool, soccer field, playground and a community center with a gym.
Property Features
Property Type: Residential - Single Family
Cooling: Electric
Fenced: Yes
Fireplaces: 1
Garage: 2
Heating: Electric, Natural Gas
Home Style: Two Story, Transitional
Lot Size: 0.17 Acres
Roof Type: Composition
Stories: 2.0
Taxes: $4,003
Year Built: 2019
Feature Descriptions
Appliances: Dryer, Dishwasher, Electric Cooking, Electric Water Heater, Refrigerator, Water Heater, Washer
Community Features: Common Grounds/Area, Clubhouse, Fitness, Home Owners Association, Playground, Pool, Sports Field
Days on Site: 8
Exterior: Drywall, Frame, Stone, Vinyl Siding
Exterior: Paved Driveway
Fencing: Full, Fenced
HOA Fee: 195/ Quarterly
Interior: Cathedral Ceiling(s), Double Vanity, Fireplace, Garden Tub/Roman Tub, High Ceilings, Kitchen Island, Laminate Counters, Pantry, Walk-In Closet(s)
Laundry: Washer Hookup, Dryer Hookup
Lot: Level
Parcel#: 785-67-65-64-600-000
Parking: Direct Access, Driveway, Garage Door Opener, Paved, Unfinished Garage
Patio/Porch: Patio
Pool Features: None, Community
Sewer: Public Sewer
Swimming Pool: Yes
Topography: Level
Water: Public
Room Sizes
Bedroom 4: 13.6 x 11.1 Level - Second
Bedroom 2: 12.0 x 11.1 Level - Second
Dining Room: 8.0 x 10.1 Level - First
Family Room: 19.0 x 16.8 Level - First
Bedroom 3: 11.0 x 11.1 Level - Second
Primary Bedroom: 14.1 x 20.1 Level - Second
Kitchen: 10.0 x 16.0 Level - First
Office: 11.0 x 11.0 Level - First
Local Schools
High School: Meadowbrook
Middle School: Falling Creek
Elementary School: Beulah
Listed By / Shown By
Listed By
Agency Name: Long & Foster REALTORS
Agency Contact: (804) 334-1311
Shown By
Agency Title: Joyner Fine Properties
Agency Phone: 804-270-9440

Estimate Your Payment
Estimated Payment
$ 2,304.40 per month $1,863.34 Principal & Interest $333.58 Property Tax $107.48 Homeowner's Insurance
3500 Argent Lane | MLS# 2622520
This single family home located at 3500 Argent Lane, Chesterfield, VA 23237 is currently listed for sale with an asking price of $368,500. This property was built in 2019 and has 4 bedrooms and 2 full and 1 partial baths with 2492 sq. ft. Argent Lane is located in the Silverleaf subdivision. Search Silverleaf real estate on www.joynerfineproperties.com today.