
BEDS5
BATHS4 full
SQUARE FEET3,100
MLS#VAFX2330756
STATUSACTIVE
PROPERTY TYPEResidential - Single Family
SUBDIVISIONWILTON WOODS
SCHOOLFAIRFAX COUNTY PUBLIC SCHOOLS
Property Description
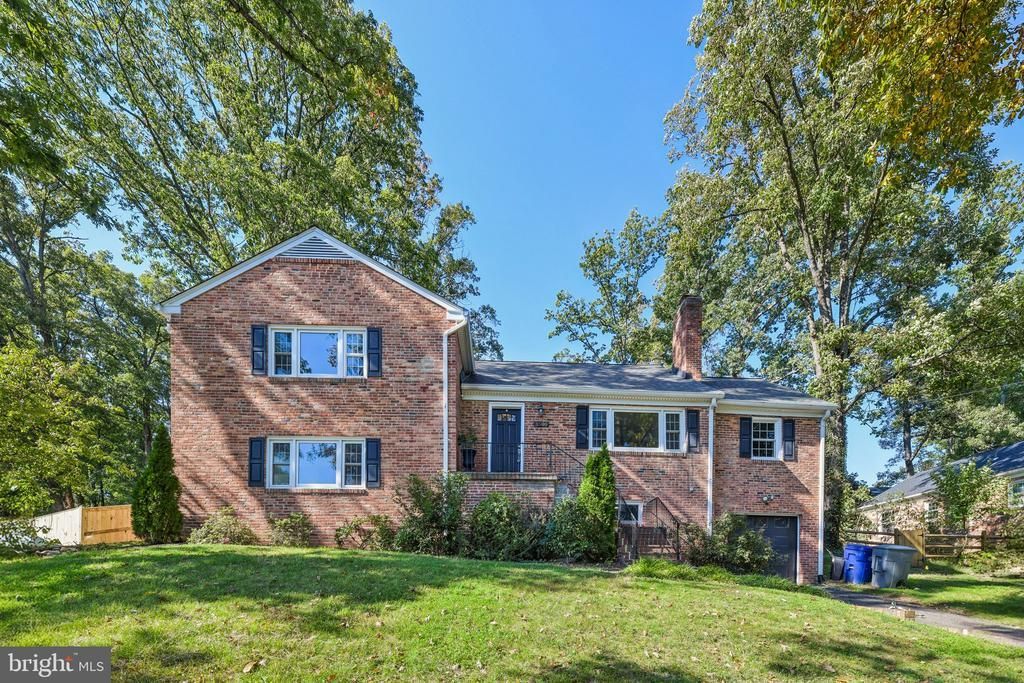
****Catered Open House this Saturday, October 24 from 12-2PM****Set on a beautiful lot in Alexandria’s Wilton Woods neighborhood, this classic brick split-level offers five bedrooms, four full baths, four finished levels, and approximately 3,100 square feet of flexible living space. Inside, the layout creates natural separation while keeping the home connected. The living room is anchored by a brick fireplace with a wood mantel, while built-in shelving, large windows, and views of the surrounding greenery bring warmth and character to the space. The brand-new remodeled kitchen sits at the heart of the home with plenty of room for cooking, casual meals, and conversation. New quartz counters, cabinets, lighting, and appliances give this beautiful home a modern take. A separate dining room provides a natural setting for dinners and gatherings, while the overall layout makes it easy to move from one living space to the next. Five bedrooms provide exceptional flexibility for sleeping quarters, guest space, a home office, studio, fitness room, or quiet retreat. The primary suite offers a generous footprint with walk-in closet space and a private bath, newly remodeled to serve as a restful retreat for the new owners. Four full bathrooms help the home function comfortably across its multiple levels. The lower level expands the living space even further with a large recreation area that can easily serve as a media room, game space, workout zone, hobby room, or second lounge. Walkout access connects this level directly to the backyard, while an attached one-car garage adds everyday convenience. But the backyard may be the space you remember most. An expansive multi-level deck stretches across the property, creating several distinct places to dine, lounge, entertain, or simply enjoy the view. Built-in planter beds and thoughtfully layered landscaping soften the outdoor spaces, while mature trees frame the setting with greenery. The combination of generous decking, established plantings, and the surrounding landscape gives the backyard the feeling of an outdoor retreat rather than simply a yard. Wilton Woods is an established Alexandria neighborhood known for mature landscaping, distinctive homes, and convenient access to major commuter routes, Metro, shopping, dining, parks, recreation, and Old Town Alexandria. With classic brick construction, generous square footage, five bedrooms, four baths, four finished levels, a fireplace, garage parking, multiple outdoor living areas, and a beautiful wooded lot, this home offers the space and flexibility to make every level your own.
Upcoming Open Houses
Open House Saturday October 24th, 12:00pm - 2:00pm
Open House Saturday October 31st, 12:00pm - 2:00pm
Property Features
Property Type: Residential - Single Family
Basement: Yes
Basement: Full, Partially Finished, Walkout Level
Cooling: Ceiling Fan(s), Central A/C
Fireplaces: 1
Fuel Type: Natural Gas
Garage: 1
Heating: Central
Home Style: Split Level
Lot Size: 0.36 Acres
Roof Type: Shingle
Stories: 4.0
Taxes: $12,733
Year Built: 1954
Feature Descriptions
Additional Structures: Above Grade, Below Grade
Appliances: Dishwasher, Disposal, Dryer, Built-In Microwave, Refrigerator, Oven - Double, Oven - Wall, Cooktop, Washer
Days on Site: 29
Exterior: Brick
Exterior: Play Equipment
Fencing: Rear
Fireplace: Brick, Fireplace - Glass Doors, Mantel(s), Wood
Interior: Ceiling Fan(s), Built-Ins, Carpet, Crown Moldings, Dining Area, Entry Level Bedroom, Family Room Off Kitchen, Formal/Separate Dining Room, Pantry, Primary Bath(s), Recessed Lighting, Walk-in Closet(s), Wood Floors
Lot: Backs to Trees, Landscaping
Lot Dimensions: 0.36 Acre(S)
Parking Notes: 1 Total Parking Spaces
Rooms: Living Room, Dining Room, Primary Bedroom, Bedroom 2,Bedroom 3,Bedroom 4,Bedroom 5,Kitchen, Foyer, Laundry, Recreation Room, Storage Room, Primary Bathroom, Full Bath
Sewer: Public Sewer
SQFT Above Finished: 1824
SQFT Below Finished: 1276
SQFT Total Finished: 3100
Structure Type: Detached
Total Garage/Parking Spaces: 1
Water: Public
Local Schools
High School: EDISON
Middle School: TWAIN
Elementary School: CLERMONT
School District: FAIRFAX COUNTY PUBLIC SCHOOLS
Listed By / Shown By
Listed By
Agency Name: Samson Properties
Agency Phone: 7033788810
Shown By
Agency Title: Joyner Fine Properties
Agency Phone: 804-270-9440

Estimate Your Payment
Estimated Payment
$ 6,275.59 per month $4,930.13 Principal & Interest $1,061.08 Property Tax $284.38 Homeowner's Insurance
3500 Woodside Road | MLS# VAFX2330756
This single family home located at 3500 Woodside Road, Alexandria, VA 22310 is currently listed for sale with an asking price of $975,000. This property was built in 1954 and has 5 bedrooms and 4 full baths with 3100 sq. ft. Woodside Road is located in the WILTON WOODS subdivision within the FAIRFAX COUNTY PUBLIC SCHOOLS school district. Search WILTON WOODS real estate on www.joynerfineproperties.com today.