
BEDS5
BATHS4 full 1 partial
SQUARE FEET5,249
MLS#VAFX2332416
STATUSACTIVE
PROPERTY TYPERental - Single Family
SUBDIVISIONHOLMES RUN PARK
SCHOOLFAIRFAX COUNTY PUBLIC SCHOOLS
Property Description
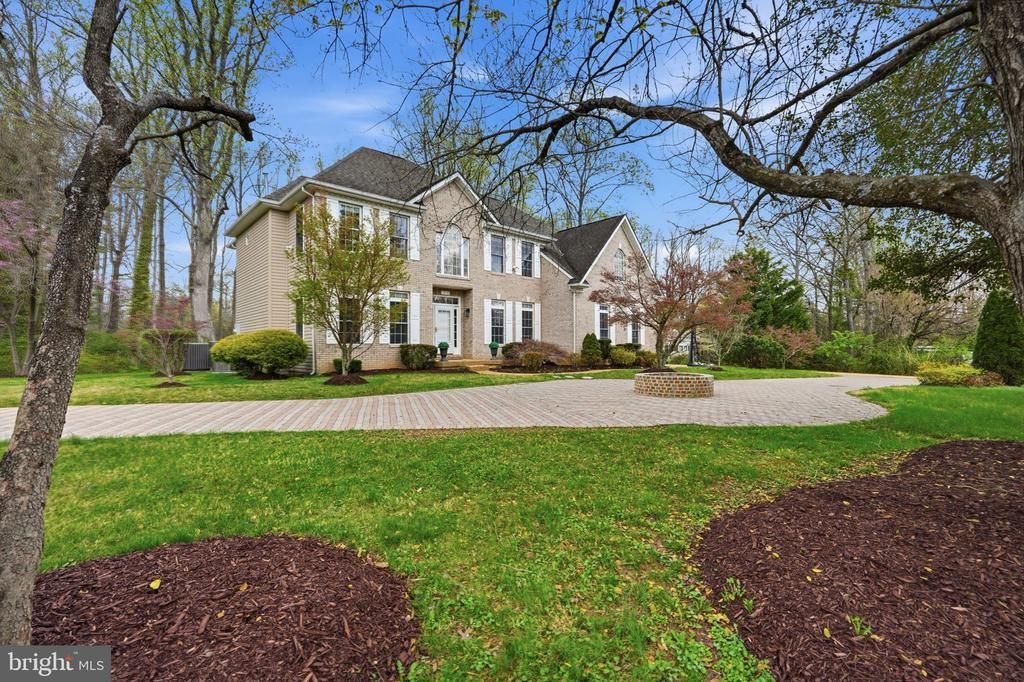
Nestled in a picturesque Falls Church setting, this timeless five-bedroom brick residence blends classic architecture with refined, modern comfort. Framed by stately shutters and set against a backdrop of serene Virginia woodland, the home offers a rare sense of privacy while remaining effortlessly connected to the heart of Washington, DC via Route 50. Inside, a traditional floorplan unfolds with elegant, well-proportioned living and dining spaces designed for both everyday living and gracious entertaining. Newly refinished floors in a fresh, contemporary tone bring a sophisticated warmth throughout. A sun-drenched, oversized sunroom provides the perfect retreat year-round, while a main-level bedroom offers flexibility for guests, multigenerational living, or a private office. Upstairs, the expansive primary suite is a true sanctuary, complete with a tranquil sitting room, a generously sized walk-in closet, and a spa-inspired bath designed for relaxation. Outdoors, the property transforms into a private resort-like escape. A beautifully landscaped backyard features a sparkling pool, inviting fire pit, and a fully equipped outdoor grill and bar—ideal for entertaining under the stars or enjoying quiet evenings surrounded by nature. Meticulously maintained and thoughtfully cared for, this home offers a seamless blend of classic charm, modern updates, and an elevated lifestyle in one of Northern Virginia’s most desirable locations. Rent includes pool and lawn maintenance. Tenant is responsible for all utilities. Cats (maximum 2) are th only pets allowed. No smoking allowed.
Property Features
Property Type: Rental - Single Family
Basement: Yes
Basement: Fully Finished, Walkout Stairs
Cooling: Central A/C
Fireplaces: 1
Fuel Type: Natural Gas
Garage: 2 car attached
Heating: Forced Air
Home Style: Traditional, Georgian, Colonial, Federal, Manor
Lot Size: 0.58 Acres
Roof Type: Asphalt
Stories: 3.0
Year Built: 2003
Feature Descriptions
Additional Structures: Above Grade, Below Grade
Days on Site: 49
Exterior: Aluminum Siding, Brick, Brick Front
Exterior: Roof Deck, Extensive Hardscape, Exterior Lighting, BBQ Grill
Flooring: Ceramic Tile, Hardwood, Engineered Wood, Luxury Vinyl Plank
Lot: Backs to Trees, Private, Poolside
Lot Dimensions: 0.58 Acre(S)
Number of Rooms: 19
Parking Features: Attached Garage, Brick Driveway, Circular Driveway
Pet Restrictions: Cats OK, Pet Addendum/Deposit
Rent Includes: Grounds Maintenance, Lawn Service, Pool Maintenance
Rooms: Living Room, Dining Room, Primary Bedroom, Sitting Room, Bedroom 2,Bedroom 3,Bedroom 4,Kitchen, Family Room, Basement, Foyer, Breakfast Room, Bedroom 1,Laundry, Bathroom 1,Bathroom 3,Primary Bathroom, Half Bath
Sewer: Public Sewer
SQFT Above Finished: 3930
SQFT Below Finished: 1319
SQFT Total Finished: 5249
Structure Type: Detached
Total Garage/Parking Spaces: 2
Water: Public
Local Schools
High School: STUART
Middle School: GLASGOW
Elementary School: BEECH TREE
School District: FAIRFAX COUNTY PUBLIC SCHOOLS
Listed By / Shown By
Listed By
Agency Name: RLAH @properties
Agency Phone: 7033909460
Shown By
Agency Title: Joyner Fine Properties
Agency Phone: 804-270-9440

3515 Devon Drive | MLS# VAFX2332416
This property located at 3515 Devon Drive, Falls Church, VA 22042 is currently listed for rent with an asking price of $8,000 / Monthly. Devon Drive is located within the FAIRFAX COUNTY PUBLIC SCHOOLS school district. Search Falls Church real estate on www.joynerfineproperties.com today.