
BEDS3
BATHS2 full 1 partial
SQUARE FEET1,752
MLS#2623821
STATUSActive
PROPERTY TYPEResidential - Single Family
SUBDIVISIONLake Caroline
Property Description
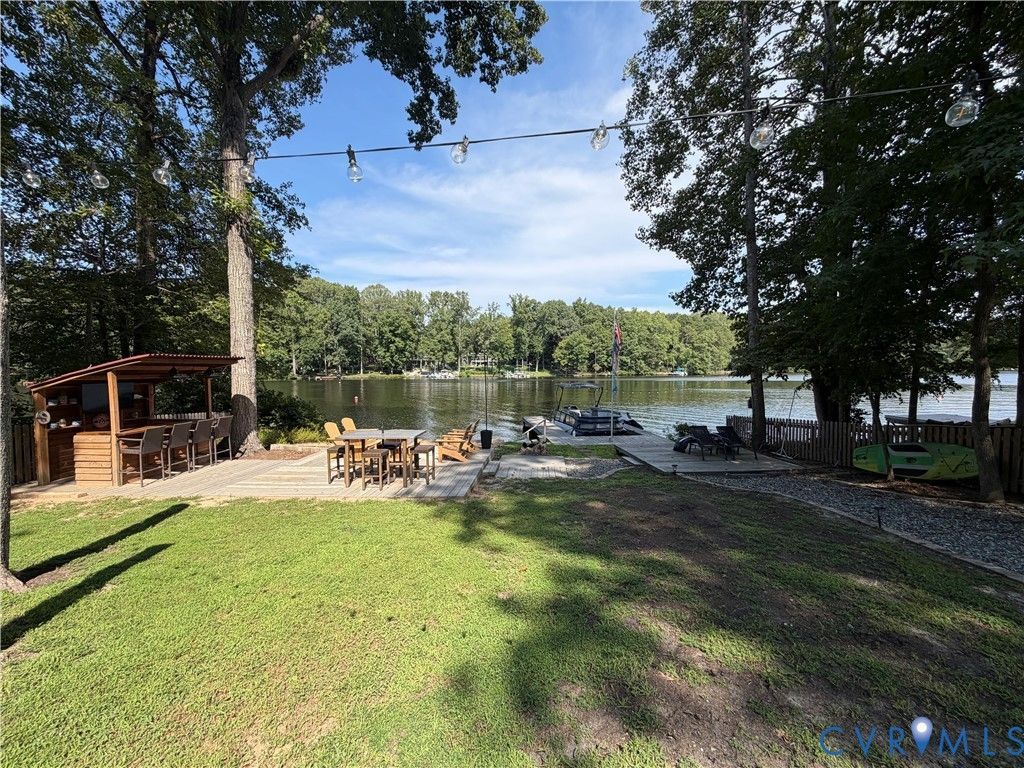
COMING SOON!!! Beautifully updated Lake front home in the gated community of Lake Caroline.
Property Features
Property Type: Residential - Single Family
Basement: Crawl Space, Partial
Basement: Yes
Cooling: Central Air, Heat Pump
Fenced: Yes
Fireplaces: 1
Heating: Electric, Heat Pump
Home Style: Split-Foyer, Tri-Level
Lot Size: 0.46 Acres
Roof Type: Composition
Stories: 3.0
Taxes: $2,594
Year Built: 1978
Feature Descriptions
Appliances: Dishwasher, Electric Cooking, Electric Water Heater, Microwave, Smooth Cooktop, Water Heater
Association Amenities: Management
Community Features: Beach, Boat Facilities, Common Grounds/Area, Dock, Gated, Home Owners Association, Lake, Playground, Park, Pond
Door Features: Sliding Doors, Storm Door(s)
Exterior: Deck, Dock, Lighting, Porch, Storage, Shed
Exterior: Brick, Block, Drywall, Frame, Wood Siding
Fencing: Fenced, Partial, Picket, Privacy
Fireplace: Masonry
Floor Features: Partially Carpeted, Tile, Vinyl
HOA Fee: 1612/ Annually
Interior: Dining Area, Eat-in Kitchen, Fireplace, Granite Counters, Bath in Primary Bedroom, Pantry, Recessed Lighting
Laundry: Washer Hookup, Dryer Hookup
Lot: Beach Front, Waterfront
Parcel#: 67A1-1-1154
Parking: Circular Driveway
Patio/Porch: Rear Porch, Front Porch, Patio, Deck, Porch
Security: Controlled Access, Gated Community, Security Guard
Sewer: Septic Tank
Special View Info: Water
Water: Public
Water Features: Beach Access, Lake, Lake Front, Water Access, Bulkhead, Waterfront
Room Sizes
Additional Room: 19.0 x 10.2 Level - Lower
Laundry: 7.9 x 5.7 Level - Basement
Recreation: 20.2 x 19.0 Level - Basement
Additional Room: 11.7 x 8.5 Level - Second
Bedroom 2: 10.8 x 8.0 Level - Second
Primary Bedroom: 13.11 x 11.5 Level - Second
Additional Room: 12.6 x 8.2 Level - First
Kitchen: 12.8 x 8.7 Level - First
Family Room: 17.1 x 15.9 Level - First
Local Schools
High School: Caroline
Middle School: Caroline
Elementary School: Lewis & Clark
Listed By / Shown By

Listed By
Agency Name: Joyner Fine Properties
Agent Name: Katie Stiles
Agency Phone: (804) 317-7528

Co-Listed By
Agency Name: Joyner Fine Properties
Agent Name: John Daylor
Agency Phone: (804) 347-1122
Estimate Your Payment
Estimated Payment
$ 3,558.80 per month $3,160.34 Principal & Interest $216.17 Property Tax $182.29 Homeowner's Insurance
352 Lake Caroline Drive | MLS# 2623821
This single family home located at 352 Lake Caroline Drive , Ruther Glen, VA 22546 is currently listed for sale by Joyner Fine Properties, with an asking price of $625,000. This property was built in 1978 and has 3 bedrooms and 2 full and 1 partial baths with 1752 sq. ft. Lake Caroline Drive is located in the Lake Caroline subdivision. Search Lake Caroline real estate on www.joynerfineproperties.com today.