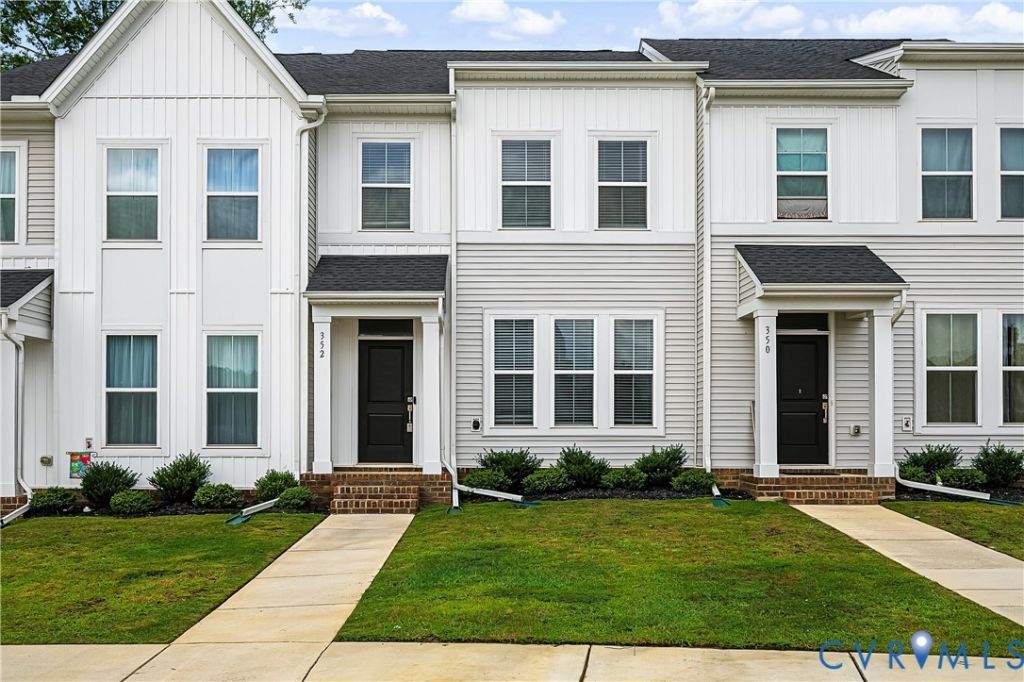

BEDS3
BATHS2 full 1 partial
SQUARE FEET1,506
MLS#2621003
STATUSActive
PROPERTY TYPEResidential - Townhouse
SUBDIVISIONMccauley Park
Property Description
Skip the wait for new construction and move right into this beautiful, like-new Corabell floor plan in the popular McCaulay Park community. Everything is finished and ready to enjoy, with no construction delays or extra projects to finish. Conveniently located with easy access to Route 360, you'll be just minutes from shopping, restaurants, and major commuter routes. Inside, the open floor plan is bright and welcoming with 9-foot ceilings and durable luxury vinyl plank flooring throughout the main living area. The kitchen is designed for both everyday living and entertaining, featuring granite countertops, a large center island, a butler's pantry for extra storage, and a built-in nook that's perfect for a home office, homework station, or keeping daily life organized. Pet owners will also appreciate the dedicated pet space. Even better, the refrigerator, washer, and dryer are all included, making moving day even easier. Upstairs, the spacious primary suite offers a relaxing retreat with a private bath featuring dual vanities, quartz countertops, and ceramic tile flooring. Two additional bedrooms provide plenty of flexibility for family, guests, or a home office. If you've been considering new construction but don't want the wait, this home gives you the best of both worlds: modern finishes, a functional layout, and the convenience of moving in right away.
Property Features
Property Type: Residential - Townhouse
Cooling: Central Air
Heating: Electric, Heat Pump
Home Style: Row House
Lot Size: 0.05 Acres
Roof Type: Composition, Shingle
Stories: 2.0
Taxes: $1,469
Year Built: 2025
Feature Descriptions
Appliances: Washer/Dryer Stacked, Dishwasher, Electric Cooking, Electric Water Heater, Oven, Refrigerator, Smooth Cooktop, Stove
Community Features: Home Owners Association
Days on Site: 8
Exterior: Drywall, Frame, Vinyl Siding
Floor Features: Ceramic Tile, Vinyl
HOA Fee: 175/ Monthly
Interior: Bookcases, Built-in Features, Butlers Pantry, Dining Area, Double Vanity, Granite Counters, High Ceilings, Kitchen Island
Laundry: Washer Hookup, Dryer Hookup, Stacked
Lot: Landscaped
Parcel#: 21-15-94
Patio/Porch: Patio
Sewer: Public Sewer
Water: Public
Room Sizes
Bedroom 3: 9.3 x 12.10 Level - Second
Bedroom 2: 9.4 x 12.10 Level - Second
Primary Bedroom: 11.11 x 11.10 Level - Second
Kitchen: 14.1 x 13.5 Level - First
Great Room: 15.10 x 24.1 Level - First
Local Schools
High School: King William
Middle School: Hamilton Holmes
Elementary School: Acquinton
Listed By / Shown By
Listed By
Agency Name: Compass
Agency Contact: (804) 405-7337
Shown By
Agency Title: Joyner Fine Properties
Agency Phone: 804-270-9440

Estimate Your Payment
Estimated Payment
$ 1,807.10 per month $1,592.81 Principal & Interest $122.42 Property Tax $91.88 Homeowner's Insurance
352 Mt Mccauley Way | MLS# 2621003
This townhouse located at 352 Mt Mccauley Way , Aylett, VA 23009 is currently listed for sale with an asking price of $315,000. This property was built in 2025 and has 3 bedrooms and 2 full and 1 partial baths with 1506 sq. ft. Mt Mccauley Way is located in the Mccauley Park subdivision. Search Mccauley Park real estate on www.joynerfineproperties.com today.