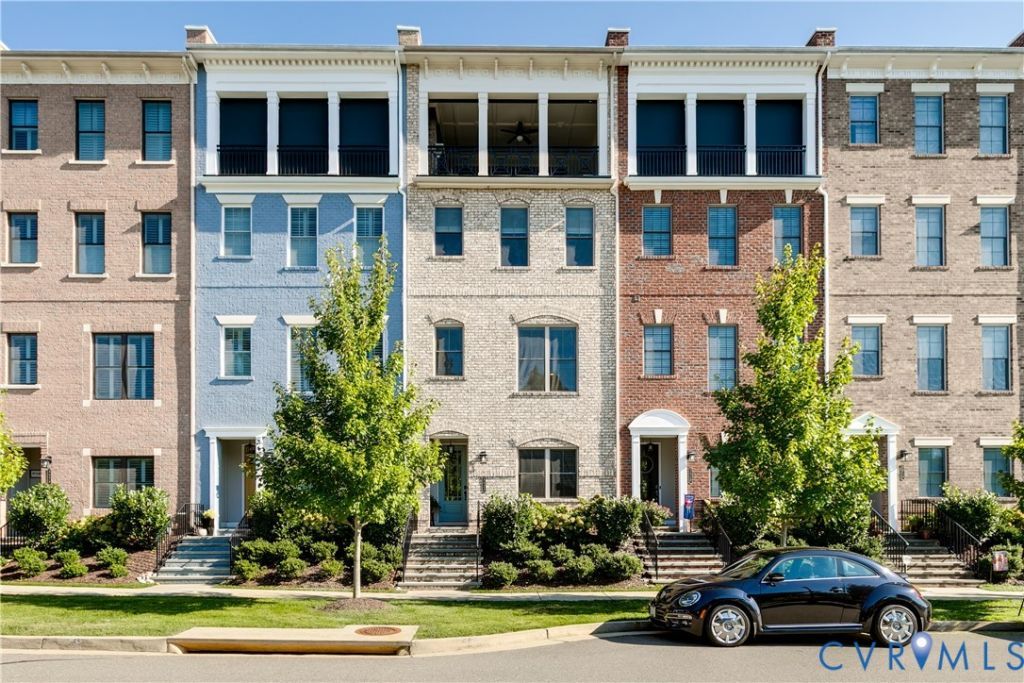

BEDS4
BATHS4 full 1 partial
SQUARE FEET2,998
MLS#2625104
STATUSActive
PROPERTY TYPEResidential - Townhouse
SUBDIVISIONGreengate
Property Description
Experience sophisticated, low maintenance living at 3522 Vinery Ave., an impressive four bedroom, 4 1/2 bath residence offering nearly 3000 ft.² of beautifully designed living space. Showcasing like a model home, this property combines upscale finishes, thoughtful design, and exceptional convenience. The stylish kitchen features stainless steel appliances, sleek solid surface finishes, and granite countertops, creating an inviting space for both everyday living and entertaining. A private elevator provides effortless access to the first, second, and third levels, while the spacious two car garage adds convenience and storage. The true showstopper is the rooftop walkout Terrace. Expansive nano doors open the living space to the outdoors, creating a seamless, indoor/outdoor entertaining experience with western exposure. Perfect for enjoying spectacular evening sunsets! With four bedrooms and 4.5 baths, the flexible floor plan provides plenty of room for guests, home office, or multigenerational living. Best of all, this exceptional home is within walking distance of restaurants, shopping, and every day conveniences. Luxury, location, and lifestyle come together in one remarkable west end home.
Property Features
Property Type: Residential - Townhouse
Cooling: Electric, Zoned
Fireplaces: 2
Garage: 2 car attached
Heating: Electric, Forced Air, Natural Gas, Zoned
Home Style: Row House, Tri-Level
Lot Size: 0.04 Acres
Roof Type: Flat
Stories: 4.0
Taxes: $7,099
Year Built: 2020
Feature Descriptions
Appliances: Dryer, Dishwasher, Gas Cooking, Microwave, Oven, Refrigerator, Stove, Tankless Water Heater, Washer
Association Amenities: Landscaping
Community Features: Clubhouse, Pool
Disability Features:: Accessible Elevator Installed
Door Features: Sliding Doors
Exterior: Brick, Drywall, Frame, Vinyl Siding
Exterior: Deck, Porch, Paved Driveway
Fencing: None
Fireplace: Gas
Floor Features: Partially Carpeted, Tile, Wood
Formal Dining: Yes
HOA Fee: 200/ Monthly
Interior: Beamed Ceilings, Wet Bar, Bookcases, Built-in Features, Bedroom on Main Level, Butlers Pantry, Ceiling Fan(s), Dining Area, Separate/Formal Dining Room, Double Vanity, En Suite Bathroom, Full Bath on Main Level, Fireplace, Granite Counters, Kitchen Island, Bath in Primary Bedroom, Pantry, Recessed Lighting, Walk-In Closet(s)
Laundry: Washer Hookup, Dryer Hookup
Parcel#: 731-764-4542
Parking: Attached, Direct Access, Driveway, Garage, Garage Door Opener, Paved, Garage Faces Rear, Garage Faces Side
Patio/Porch: Balcony, Rear Porch, Front Porch, Deck, Porch
Pool Features: Pool, Community
Sewer: Public Sewer
Swimming Pool: Yes
Water: Public
Window: Screens
Room Sizes
Bedroom 4: 11.8 x 16.6 Level - First
Family Room: 19.6 x 21.6 Level - Fourth
Bedroom 3: 14.4 x 13.7 Level - Fourth
Laundry: 4.6 x 7.6 Level - Third
Bedroom 2: 13.5 x 11.8 Level - Third
Primary Bedroom: 15.8 x 16.5 Level - Third
Kitchen: 11.10 x 14.5 Level - Second
Dining Room: 13.10 x 11.8 Level - Second
Living Room: 19.8 x 16.0 Level - Second
Local Schools
High School: Deep Run
Middle School: Short Pump
Elementary School: Nuckols Farm
Listed By / Shown By
Listed By
Agency Name: Compass
Agency Contact: (804) 405-7337
Shown By
Agency Title: Joyner Fine Properties
Agency Phone: 804-270-9440

Estimate Your Payment
Estimated Payment
$ 5,271.27 per month $4,424.48 Principal & Interest $591.58 Property Tax $255.21 Homeowner's Insurance
3522 Vinery Avenue | MLS# 2625104
This townhouse located at 3522 Vinery Avenue , Henrico, VA 23233 is currently listed for sale with an asking price of $875,000. This property was built in 2020 and has 4 bedrooms and 4 full and 1 partial baths with 2998 sq. ft. Vinery Avenue is located in the Greengate subdivision. Search Greengate real estate on www.joynerfineproperties.com today.