
BEDS4
BATHS3 full
SQUARE FEET2,484
MLS#2618227
STATUSActive
PROPERTY TYPEResidential - Single Family
SUBDIVISIONThe Woodlands
Property Description
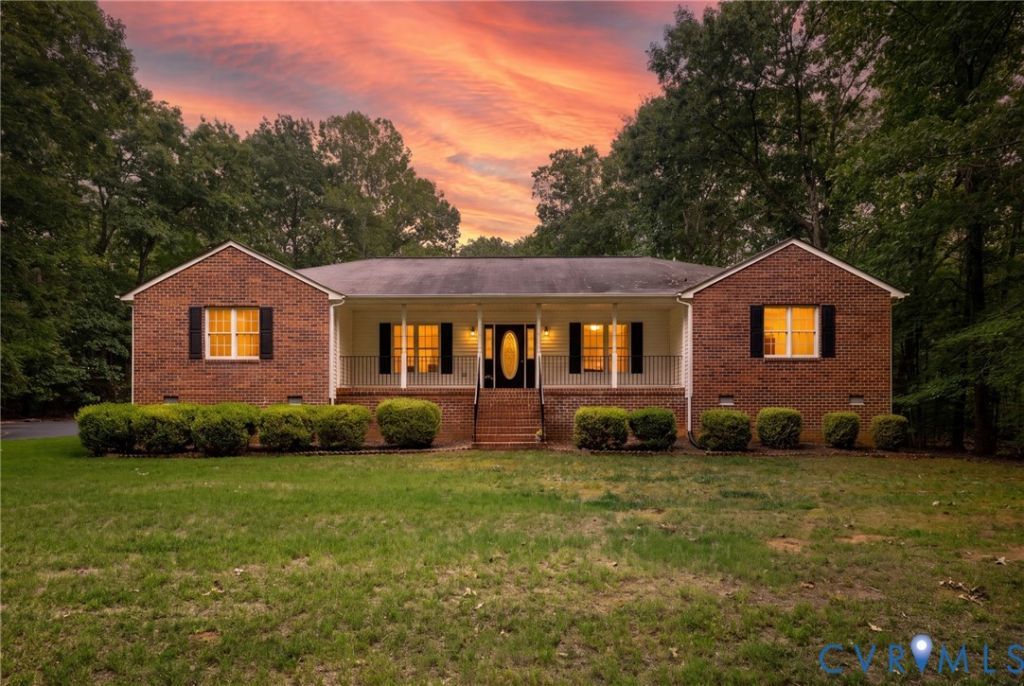
Opportunity is knocking! Classic one-level home on a beautiful 2.97-acre lot in Powhatan's highly desirable Huguenot Trail area! Enjoy a convenient location just minutes from parks, schools, Route 288, shopping, and dining. This well-designed home offers 4 bedrooms, 3 full baths, including two primary suites, making it ideal for multi-generational living or guests. The spacious great room, dining area, and kitchen feature an open layout perfect for everyday living and entertaining. Two gas fireplaces add warmth and charm-one in the great room and one in the primary suite. Laundry room included. A major bonus is the attached two-car garage plus a detached two-car garage, offering incredible space for vehicles, hobbies, a workshop, or storage. Solid floor plan, fantastic location, and endless potential-Sold AS IS -bring your ideas and make this home your own!
Property Features
Property Type: Residential - Single Family
Basement: Crawl Space
Cooling: Central Air
Fireplaces: 2
Garage: 4 car attached
Heating: Electric, Heat Pump, Propane
Home Style: Ranch
Lot Size: 2.96 Acres
Stories: 1.0
Taxes: $4,017
Year Built: 1996
Feature Descriptions
Appliances: Dryer, Dishwasher, Electric Water Heater, Refrigerator, Stove, Washer
Days on Site: 1
Exterior: Deck, Storage, Shed, Paved Driveway
Exterior: Brick, Frame, Vinyl Siding
Fireplace: Gas
Floor Features: Partially Carpeted, Vinyl
Interior: Bedroom on Main Level, Dining Area, Fireplace, High Ceilings, Bath in Primary Bedroom, Main Level Primary, Walk-In Closet(s)
Parcel#: 016-2A-4
Parking: Attached, Driveway, Detached, Garage, Garage Door Opener, Paved
Patio/Porch: Deck
Sewer: Septic Tank
Water: Well
Room Sizes
Bedroom 4: 11.11 x 10.7 Level - First
Bedroom 3: 16.10 x 12.5 Level - First
Primary Bedroom: 16.10 x 12.2 Level - First
Primary Bedroom: 17.2 x 15.11 Level - First
Laundry: 10.2 x 6.7 Level - First
Kitchen: 12.4 x 12.3 Level - First
Dining Room: 17.0 x 10.9 Level - First
Great Room: 27.6 x 20.0 Level - First
Local Schools
High School: Powhatan
Middle School: Powhatan
Elementary School: Pocahontas
Listed By / Shown By
Listed By
Agency Name: BHHS PenFed Realty
Shown By
Agency Title: Joyner Fine Properties
Agency Phone: 804-270-9440

Estimate Your Payment
Estimated Payment
$ 3,324.40 per month $2,826.61 Principal & Interest $334.75 Property Tax $163.04 Homeowner's Insurance
3539 Timberview Road | MLS# 2618227
This single family home located at 3539 Timberview Road , Powhatan, VA 23139 is currently listed for sale with an asking price of $559,000. This property was built in 1996 and has 4 bedrooms and 3 full baths with 2484 sq. ft. Timberview Road is located in the The Woodlands subdivision. Search The Woodlands real estate on www.joynerfineproperties.com today.