
BEDS3
BATHS1 full 1 partial
SQUARE FEET1,097
MLS#2627254
STATUSActive
PROPERTY TYPEResidential - Single Family
SUBDIVISIONCameron Run
Property Description
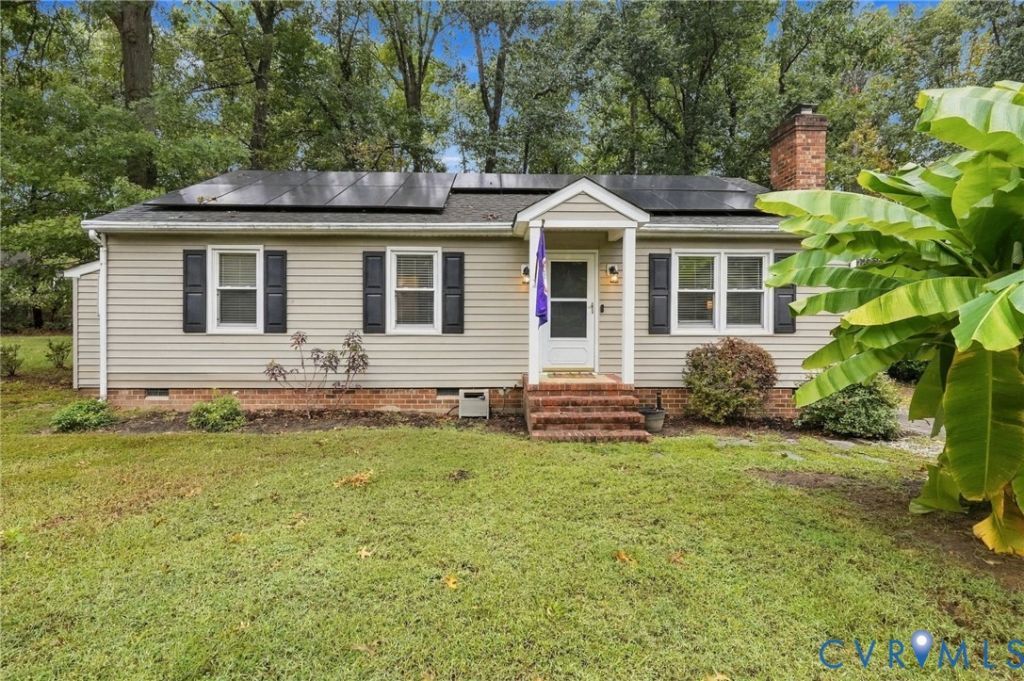
Easy one-level living meets comfort, style & convenience in this move-in-ready ranch in Cameron Run! This 3-bedroom, 1.5-bath home offers a bright, functional layout highlighted by a spacious great room with a cathedral ceiling & brick fireplace, creating an inviting centerpiece for everyday living. The updated kitchen features granite countertops, white cabinetry, stainless steel appliances & plenty of workspace, while wood-plank flooring adds a clean, cohesive look through the main living areas. Three generously sized bedrooms provide flexibility for family, guests or a home office. Outside, enjoy the spacious 17x12 rear deck overlooking the yard, plus an attached storage shed. The home is also equipped with a solar panel system, adding another modern feature to the property. Replacement windows, vinyl siding, an updated heat pump, water heater, and crawlspace insulation & vapor barrier add to the home's appeal. Conveniently located near shopping, schools, dining & interstate access, this is a fantastic opportunity to enjoy the simplicity of single-level living in an established Chester neighborhood.
Property Features
Property Type: Residential - Single Family
Basement: Crawl Space
Cooling: Central Air, Heat Pump
Fireplaces: 1
Heating: Electric, Heat Pump
Home Style: Ranch
Lot Size: 0.29 Acres
Roof Type: Composition
Stories: 1.0
Taxes: $2,548
Year Built: 1983
Feature Descriptions
Appliances: Electric Water Heater
Days on Site: 4
Door Features: Sliding Doors
Exterior: Block, Vinyl Siding
Exterior: Deck, Lighting, Storage, Shed
Fencing: None
Fireplace: Wood Burning
Floor Features: Carpet, Vinyl
Interior: Bedroom on Main Level, Ceiling Fan(s), Cathedral Ceiling(s), Dining Area, Granite Counters, Main Level Primary
Laundry: Washer Hookup
Parcel#: 791-65-99-98-300-000
Patio/Porch: Stoop, Deck
Sewer: Public Sewer
Water: Public
Window: Thermal Windows
Room Sizes
Primary Bedroom: 11.7 x 10.0 Level - First
Kitchen: 10.0 x 10.5 Level - First
Great Room: 17.0 x 14.0 Level - First
Bedroom 3: 10.7 x 10.0 Level - First
Bedroom 2: 11.0 x 11.0 Level - First
Local Schools
High School: Thomas Dale
Middle School: Elizabeth Davis
Elementary School: Curtis
Listed By / Shown By
Listed By
Agency Name: The Hogan Group Real Estate
Agency Contact: info@hogangrp.com
Shown By
Agency Title: Joyner Fine Properties
Agency Phone: 804-270-9440

Estimate Your Payment
Estimated Payment
$ 1,870.01 per month $1,567.28 Principal & Interest $212.33 Property Tax $90.40 Homeowner's Insurance
3552 Castlebury Drive | MLS# 2627254
This single family home located at 3552 Castlebury Drive, Chester, VA 23831 is currently listed for sale with an asking price of $309,950. This property was built in 1983 and has 3 bedrooms and 1 full and 1 partial baths with 1097 sq. ft. Castlebury Drive is located in the Cameron Run subdivision. Search Cameron Run real estate on www.joynerfineproperties.com today.