
BEDS3
BATHS2 full
SQUARE FEET2,459
MLS#2628407
STATUSActive
PROPERTY TYPEResidential - Single Family
SUBDIVISIONSutherland
Property Description
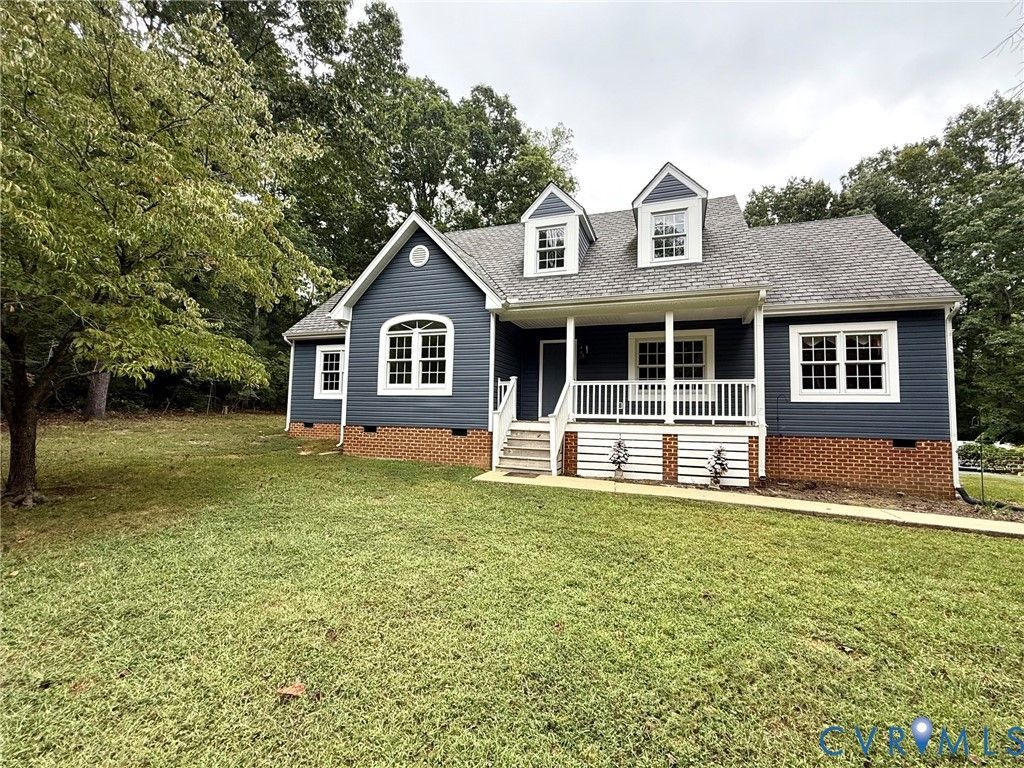
Welcome home to this beautiful Cape Cod style home on 3 acres with a 2 car detached garage. Two large bedrooms upstairs, with the Primary Bedroom on the first floor. The Family Room has a brick fireplace and access to rear deck. The Living and Dining Rooms are large and off the Foyer. The laundry/Mud room is off the side porch entrance.
Property Features
Property Type: Residential - Single Family
Basement: Crawl Space
Cooling: Heat Pump, Zoned
Fireplaces: 1
Garage: 2
Heating: Electric, Propane, Zoned
Home Style: Cape Cod
Lot Size: 3.00 Acres
Roof Type: Shingle
Stories: 1.0
Taxes: $2,490
Year Built: 1994
Feature Descriptions
Appliances: Dishwasher, Electric Cooking, Microwave, Propane Water Heater, Stove, Tankless Water Heater
Days on Site: 1
Exterior: Brick, Drywall, Frame, Vinyl Siding
Exterior: Deck, Paved Driveway
Fencing: None
Fireplace: Masonry, Wood Burning
Floor Features: Carpet, Vinyl
Interior: Granite Counters, Main Level Primary, Walk-In Closet(s)
Laundry: Washer Hookup, Dryer Hookup
Parcel#: 14369
Parking: Driveway, Detached, Garage, Off Street, Paved
Patio/Porch: Front Porch, Deck
Sewer: Septic Tank
Water: Well
Room Sizes
Foyer: 10.0 x 5.8 Level - First
Primary Bedroom: 25.2 x 12.7 Level - Second
Laundry: 12.0 x 5.2 Level - First
Primary Bedroom: 22.10 x 12.10 Level - First
Family Room: 20.0 x 15.0 Level - First
Sitting Room: 11.10 x 9.0 Level - First
Kitchen: 12.0 x 9.11 Level - First
Dining Room: 12.10 x 9.8 Level - First
Living Room: 13.0 x 11.4 Level - First
Local Schools
High School: Dinwiddie
Middle School: Dinwiddie
Elementary School: Midway
Listed By / Shown By
Listed By
Agency Name: Long & Foster REALTORS
Agency Contact: (804) 356-6460
Shown By
Agency Title: Joyner Fine Properties
Agency Phone: 804-270-9440

Estimate Your Payment
Estimated Payment
$ 2,881.07 per month $2,527.77 Principal & Interest $207.50 Property Tax $145.80 Homeowner's Insurance
3559 Oxford Drive | MLS# 2628407
This single family home located at 3559 Oxford Drive , Sutherland, VA 23885 is currently listed for sale with an asking price of $499,900. This property was built in 1994 and has 3 bedrooms and 2 full baths with 2459 sq. ft. Oxford Drive is located in the Sutherland subdivision. Search Sutherland real estate on www.joynerfineproperties.com today.