
BEDS2
BATHS2 full
SQUARE FEET1,640
MLS#VAST2055368
STATUSACTIVE
PROPERTY TYPEResidential - Single Family
SUBDIVISIONFALLS RUN
SCHOOLSTAFFORD COUNTY PUBLIC SCHOOLS
Property Description
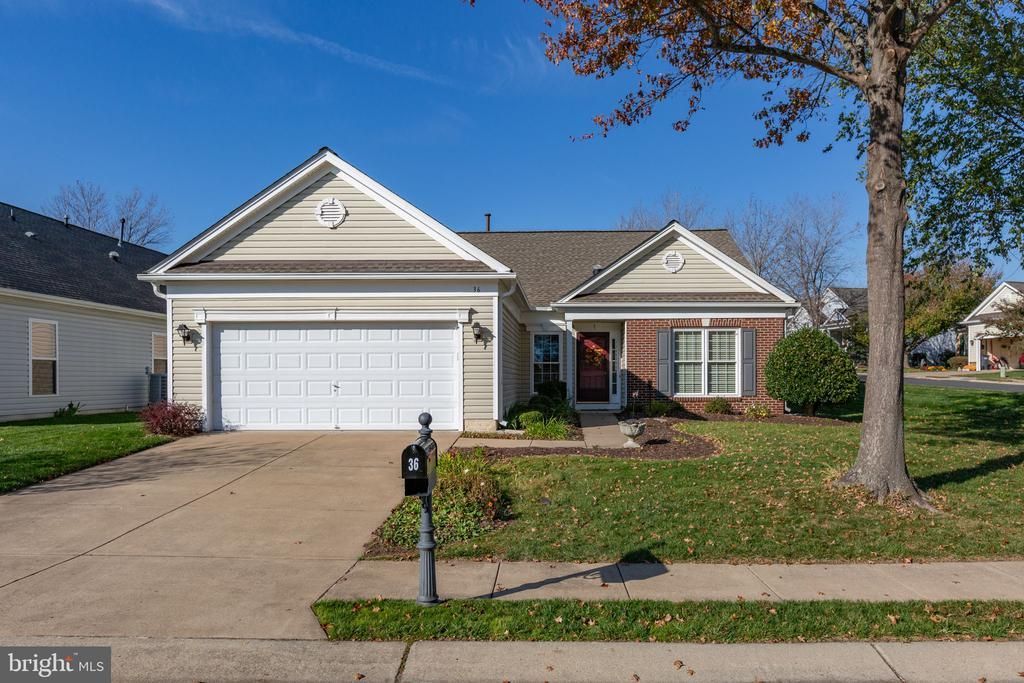
Welcome to 36 Ashland Circle, a comfortable one-level home in the Del Webb active adult community of Falls Run. The center-entry foyer leads into bright living and dining spaces, with a fireplace in the family room and views of the landscaped yard. The kitchen features light cabinetry, stainless steel appliances, a center island, and a cheerful breakfast area. A separate den with built-ins offers a welcoming spot for a home office, hobbies, or reading. This home's interior was enhanced by the guidance of a professional interior designer and includes custom window treatments, built-in woodwork in the home office, and other designer touches that elevate the design. The primary suite includes a walk-in closet and an ensuite bath with dual vanities, a soaking tub, and a separate shower. A second bedroom and full bath provide a comfortable space for guests, while main-level laundry and an attached garage add everyday convenience. Step outside to enjoy the sunny patio and garden -- all situated on this quiet corner lot. Falls Run offers plenty of ways to stay active and connect with neighbors, including indoor and outdoor pools, a fitness center, tennis and pickleball courts, bocce, billiards, clubs, and community activities. Whether you enjoy a full calendar or prefer a quieter pace, this home offers a comfortable place to enjoy the lifestyle on your terms.
Property Features
Property Type: Residential - Single Family
Cooling: Ceiling Fan(s), Central A/C
Fireplaces: 1
Fuel Type: Natural Gas
Garage: 2
Heating: Forced Air
Home Style: Colonial
Lot Size: 0.23 Acres
Roof Type: Composite
Stories: 1.0
Taxes: $3,539
Year Built: 2002
Feature Descriptions
Accessibility: 2+ Access Exits,32"+ wide Doors,36"+ wide Halls, Accessible Switches/Outlets, Grab Bars Mod, No Stairs
Additional Structures: Above Grade
Appliances: Built-In Microwave, Dishwasher, Disposal, Dryer, Exhaust Fan, Icemaker
Community Amenities: Billiard Room, Cable, Club House, Common Grounds, Community Center, Concierge, Exercise Room, Game Room, Gated Community, Jog/Walk Path, Meeting Room, Party Room, Pickleball Courts, Pool - Outdoor, Pool - Indoor, Retirement Community, Swimming Pool, Tennis Courts
Exterior: Vinyl Siding
Exterior: Gutter System, Lawn Sprinkler, Sidewalks, Street Lights
Fireplace: Gas/Propane, Mantel(s)
Flooring: Ceramic Tile, Carpet, Wood
HOA Fee: $200.00/Monthly
Interior: Attic, Bathroom - Walk-In Shower, Breakfast Area, Built-Ins, Carpet, Ceiling Fan(s), Chair Railings, Combination Dining/Living, Crown Moldings, Dining Area, Entry Level Bedroom, Flat, Kitchen - Eat-In, Kitchen - Table Space, Pantry, Primary Bath(s), Sound System, Sprinkler System, Walk-in Closet(s), Window Treatments, Wood Floors
Location: Corner Lot/Unit
Lot: Corner, Front Yard, Landscaping, Level, Rear Yard, SideYard(s)
Lot Dimensions: 0.23 Acre(S)
Number of Rooms: 7
Parking Features: Concrete Driveway
Parking Notes: 2 Total Parking Spaces
Sewer: Public Sewer
SQFT Above Finished: 1640
SQFT Total Finished: 1640
Structure Type: Detached
Total Garage/Parking Spaces: 2
Water: Public
Windows: Replacement, Screens
Local Schools
School District: STAFFORD COUNTY PUBLIC SCHOOLS
Listed By / Shown By
Listed By
Agency Name: Lando Massey Real Estate
Agency Phone: 5403681234
Shown By
Agency Title: Joyner Fine Properties
Agency Phone: 804-270-9440

Estimate Your Payment
Estimated Payment
$ 2,460.94 per month $2,047.90 Principal & Interest $294.92 Property Tax $118.13 Homeowner's Insurance
36 Ashland Circle | MLS# VAST2055368
This single family home located at 36 Ashland Circle , Fredericksburg, VA 22406 is currently listed for sale with an asking price of $405,000. This property was built in 2002 and has 2 bedrooms and 2 full baths with 1640 sq. ft. Ashland Circle is located in the FALLS RUN subdivision within the STAFFORD COUNTY PUBLIC SCHOOLS school district. Search FALLS RUN real estate on www.joynerfineproperties.com today.