
BEDS3
BATHS2 full
SQUARE FEET1,601
MLS#2628377
STATUSActive
PROPERTY TYPEResidential - Single Family
SUBDIVISIONAnderson Mill
Property Description
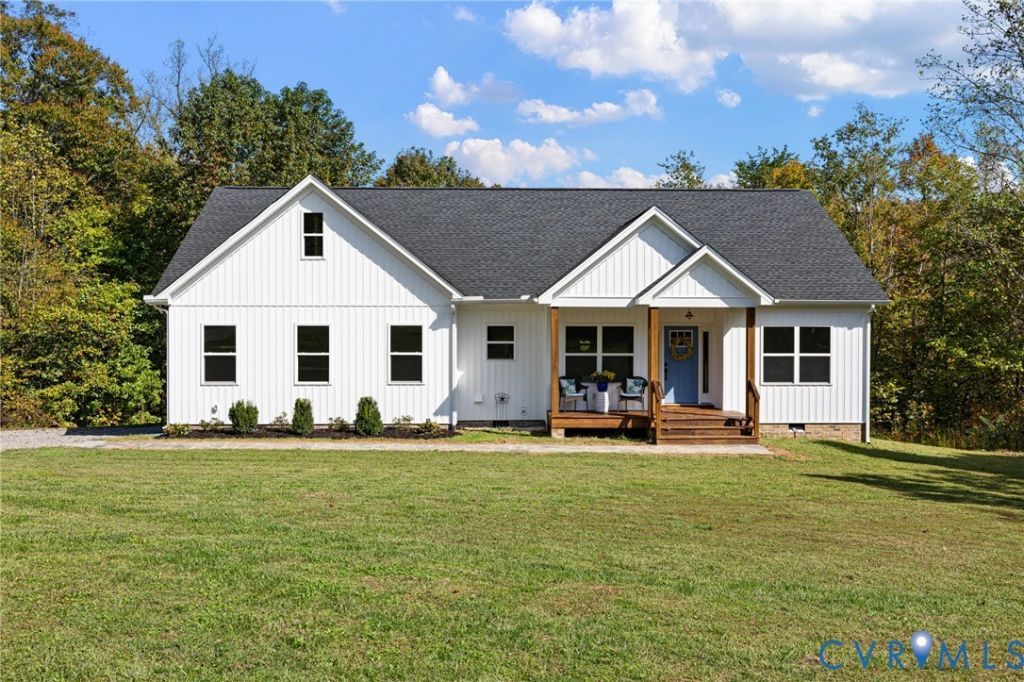
If you've been searching for privacy, modern construction, and room to roam, this exceptional property checks every box. Situated on nearly 7 acres along the scenic South Anna River, this 3-bedroom, 2-bath home offers the perfect blend of contemporary comfort and peaceful country living. Inside, the open-concept floor plan features 9-foot ceilings and abundant natural light, creating a bright and inviting atmosphere. A versatile flex room provides the ideal space for a home office, gym, playroom, or den. The spacious owner's suite includes a custom-built walk-in closet and a spa-inspired bath with a dual-head walk-in shower. Outdoor living shines with a large concrete patio and outdoor fireplace, perfect for relaxing or entertaining. Additional features include high-speed internet, a large storage shed, built-in garage shelving, tankless water heater, whole-home water filtration system, separate 240V electrical panel, and generator-ready hookup. Located on a quiet, state-maintained road with no HOA and the potential benefit of lower Louisa County property taxes, this rare waterfront property offers space, privacy, and modern amenities just 20 minutes from Short Pump and 45 minutes from Charlottesville. Showings available Saturdays and Sundays from 10:00 AM to 6:00 PM.
Property Features
Property Type: Residential - Single Family
Basement: Crawl Space
Cooling: Central Air
Garage: 2 car attached
Heating: Forced Air, Propane
Home Style: Farmhouse, Ranch
Lot Size: 6.76 Acres
Roof Type: Composition
Stories: 1.0
Taxes: $2,946
Year Built: 2021
Feature Descriptions
Appliances: Dryer, Dishwasher, Gas Cooking, Microwave, Refrigerator, Stove, Tankless Water Heater, Washer
Body of Water: South Anna River
Exterior: Drywall, Frame, Vinyl Siding
Exterior: Deck, Unpaved Driveway
Fencing: None, Privacy
Floor Features: Linoleum, Partially Carpeted
Interior: High Ceilings, Main Level Primary
Lot: Cul-De-Sac
Lot Dimensions: 6.75
Parcel#: 102-14-7
Parking: Attached, Driveway, Garage, Unpaved
Patio/Porch: Front Porch, Patio, Deck
Security: Smoke Detector(s)
Sewer: Septic Tank
Water: Well
Water Features: Water Access, Waterfront
Room Sizes
Kitchen: 11.0 x 12.8 Level - First
Living Room: 10.11 x 17.1 Level - First
Dining Room: 11.0 x 13.5 Level - First
Office: 7.10 x 9.7 Level - First
Bedroom 3: 11.5 x 11.6 Level - First
Bedroom 2: 11.5 x 11.1 Level - First
Primary Bedroom: 22.4 x 19.3 Level - First
Local Schools
High School: Louisa
Middle School: Louisa
Elementary School: Jouett
Listed By / Shown By
Listed By
Agency Name: United Real Estate Richmond
Shown By
Agency Title: Joyner Fine Properties
Agency Phone: 804-270-9440

Estimate Your Payment
Estimated Payment
$ 2,892.86 per month $2,502.99 Principal & Interest $245.50 Property Tax $144.38 Homeowner's Insurance
360 Anderson Mill Drive | MLS# 2628377
This single family home located at 360 Anderson Mill Drive , Bumpass, VA 23024 is currently listed for sale with an asking price of $495,000. This property was built in 2021 and has 3 bedrooms and 2 full baths with 1601 sq. ft. Anderson Mill Drive is located in the Anderson Mill subdivision. Search Anderson Mill real estate on www.joynerfineproperties.com today.