
BEDS3
BATHS3 full
SQUARE FEET2,762
MLS#VALO2120682
STATUSACTIVE
PROPERTY TYPEResidential - Single Family
SCHOOLLOUDOUN COUNTY PUBLIC SCHOOLS
Property Description
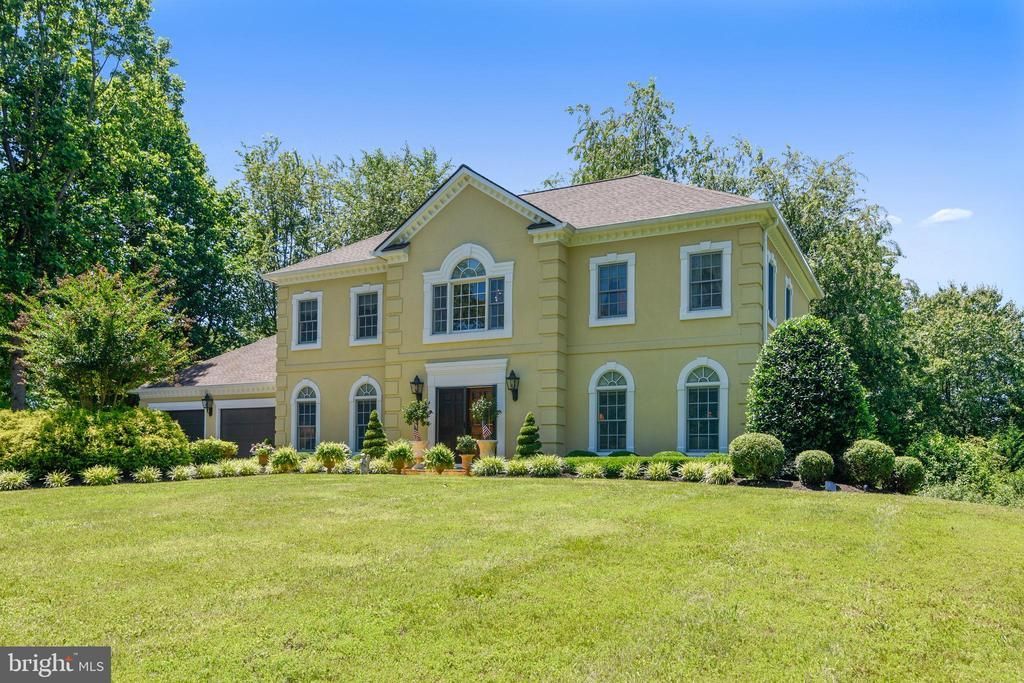
Welcome to this spectacular French Colonial estate on 1.2 acres just five minutes west of Middleburg! Every attention to detail was considered during construction including views from all windows with privacy and beautiful landscaping. Specimen trees and shrubs accent the ground plus a manicured backyard forest is home to rabbits, chipmunks, deer and the occasional fox crossing through! The house is situated facing east with the morning sun to wake you and captivating sunsets to toast to. Quality abounds; from Palladian windows to pristine hardwood floors, a designer style kitchen, charming patio dining, and a family room off the kitchen makes for easy entertaining. The wide arched doorways allow for an open floor plan. yet retain the formality of the rooms. A finished, two-car garage is greatly sought after and an enormous, unfinished basement allows one to expand upon their dreams. This is an organic environment, no pesticides ever used inside or outside! A new roof, new Trane AC, new water heater and new central vacuum installed in 2017. Dining room chandelier does not covey however all others do convey. BONUS: VA assumable loan available to a qualified Veteran!
Property Features
Property Type: Residential - Single Family
Basement: Full, Unfinished
Basement: Yes
Cooling: Central A/C
Fuel Type: Electric
Garage: 2
Heating: Energy Star Heating System, Forced Air, Hot Water
Home Style: Colonial, French, Georgian, Mediterranean, Traditional
Lot Size: 1.21 Acres
Roof Type: Architectural Shingle
Stories: 2.0
Taxes: $7,953
Year Built: 2009
Feature Descriptions
Additional Structures: Above Grade, Below Grade
Appliances: Built-In Microwave, Central Vacuum, Dishwasher, Dryer, Exhaust Fan, Icemaker, Microwave, Oven - Self Cleaning, Oven/Range - Electric, Range Hood, Refrigerator, Water Heater, Water Conditioner - Owned
Days on Site: 47
Exterior: Stucco
Exterior: Gutter System, Satellite Dish, Stone Retaining Walls
Flooring: Hardwood
Interior: Attic, Breakfast Area, Central Vacuum, Family Room Off Kitchen, Floor Plan - Traditional, Formal/Separate Dining Room, Kitchen - Eat-In, Kitchen - Gourmet, Kitchen - Table Space, Pantry, Walk-in Closet(s), Window Treatments, Wood Floors
Lot: Backs to Trees, Cul-de-sac, Landscaping, Premium, Private, Rear Yard
Lot Dimensions: 1.21 Acre(S)
Parking Features: Gravel Driveway
Parking Notes: 2 Total Parking Spaces
Sewer: Septic = # of BR
Special View Info: Garden/Lawn, Scenic Vista
SQFT Above Finished: 2762
SQFT Total Finished: 2762
Structure Type: Detached
Total Garage/Parking Spaces: 2
Water: Well
Windows: Energy Efficient, Palladian, Screens
Local Schools
School District: LOUDOUN COUNTY PUBLIC SCHOOLS
Listed By / Shown By
Listed By
Agency Name: Hunt Country Sotheby's International Realty
Agency Phone: 5406878500
Shown By
Agency Title: Joyner Fine Properties
Agency Phone: 804-270-9440

Estimate Your Payment
Estimated Payment
$ 8,952.48 per month $7,837.64 Principal & Interest $662.75 Property Tax $452.08 Homeowner's Insurance
36006 Little River Turnpike | MLS# VALO2120682
This single family home located at 36006 Little River Turnpike, Middleburg, VA 20117 is currently listed for sale with an asking price of $1,550,000. This property was built in 2009 and has 3 bedrooms and 3 full baths with 2762 sq. ft. Little River Turnpike is located within the LOUDOUN COUNTY PUBLIC SCHOOLS school district. Search Middleburg real estate on www.joynerfineproperties.com today.